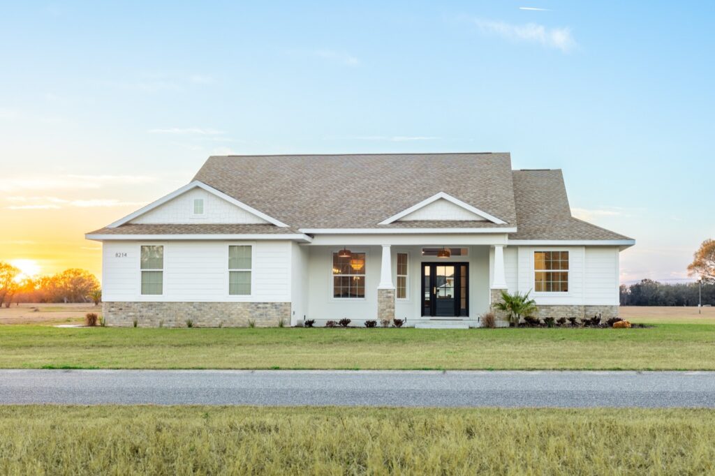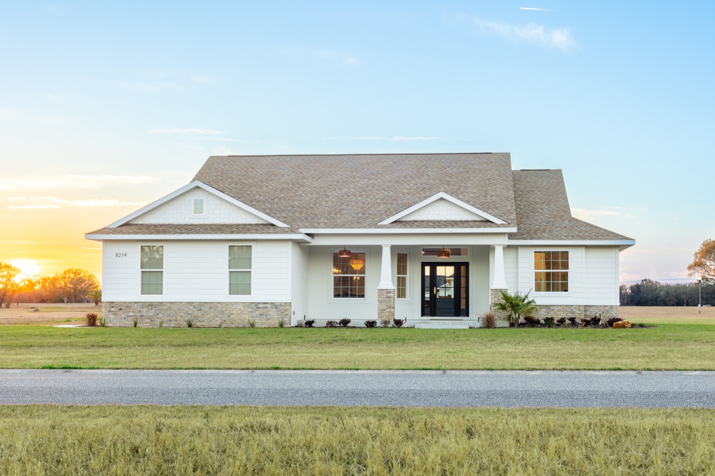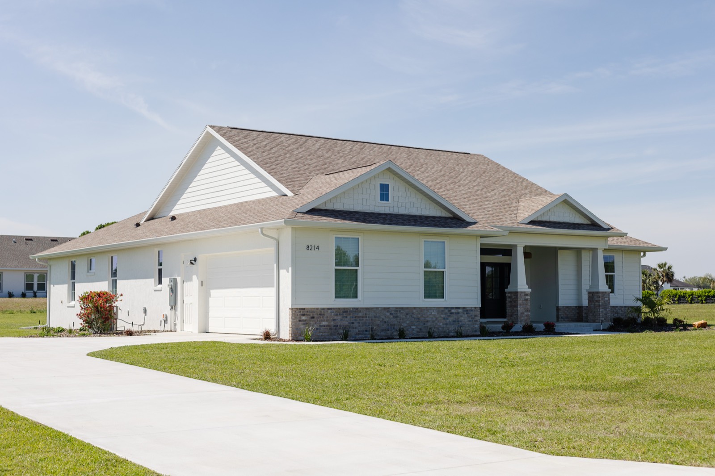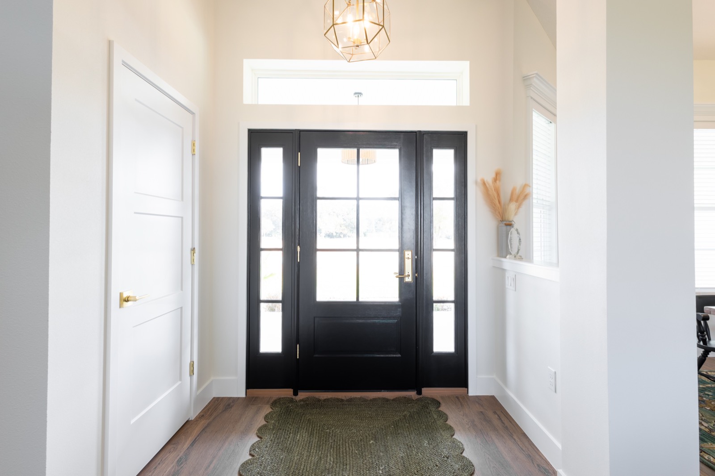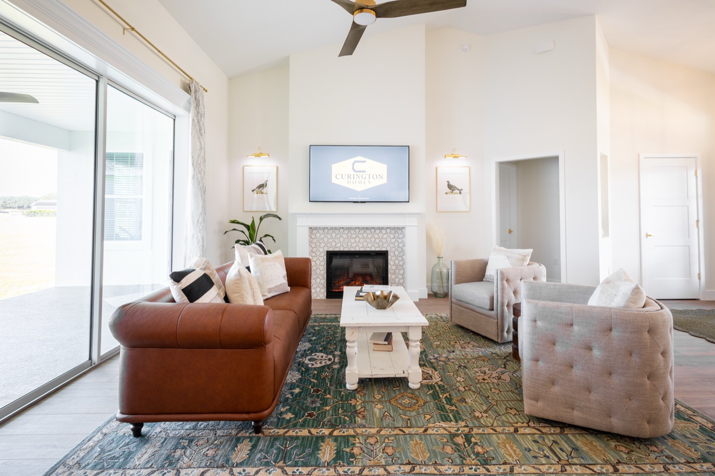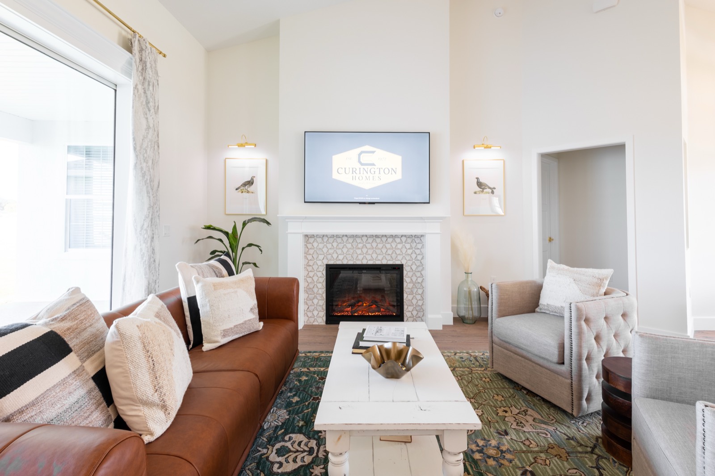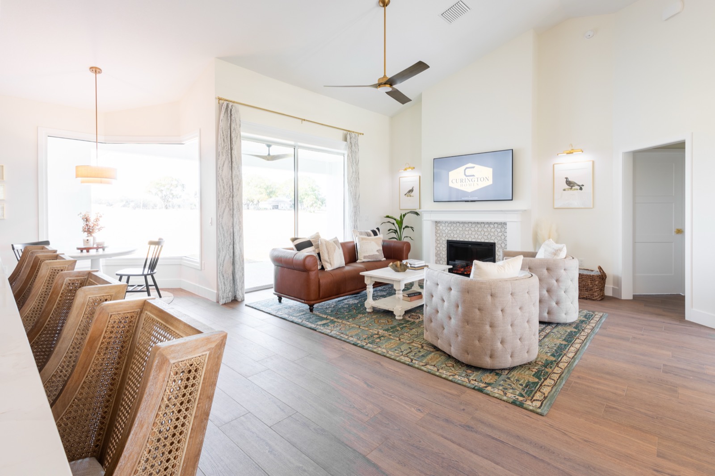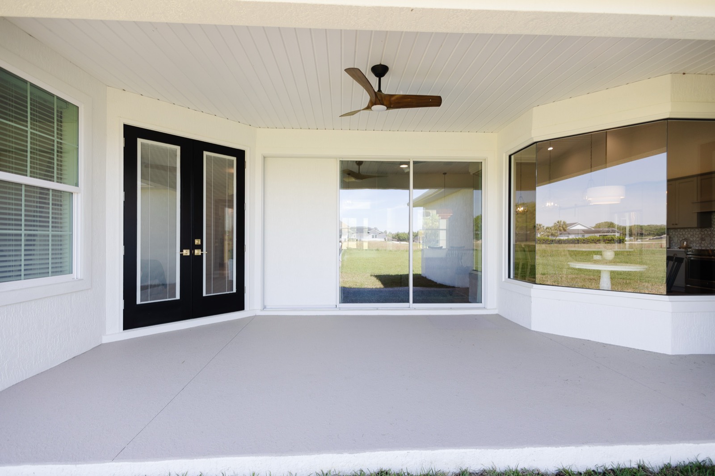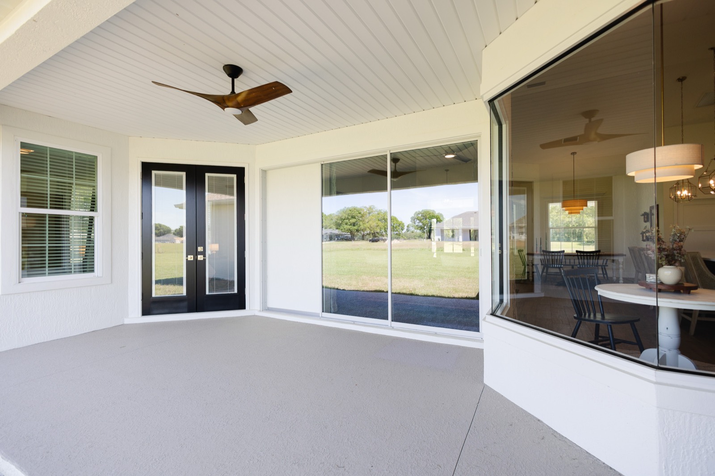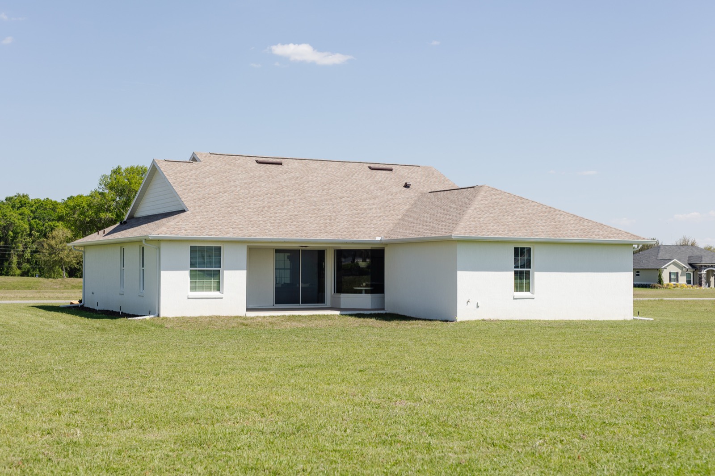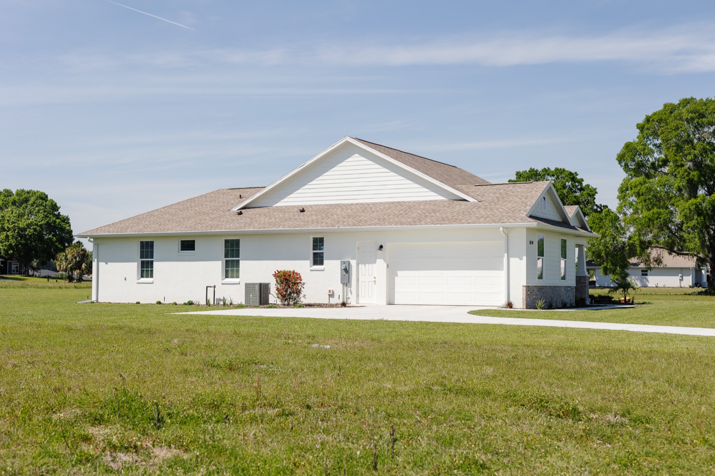
Model home for sale
8214 NW 17th Circle, Ocala, FL 34475
$585,000
Ready now. Lot included.
About this home
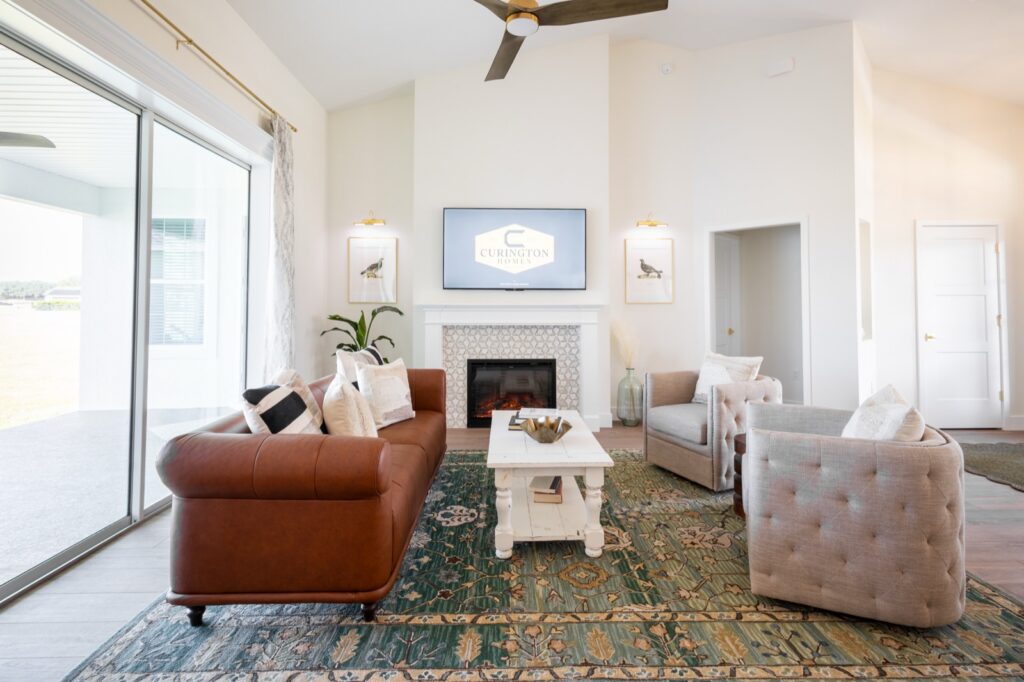
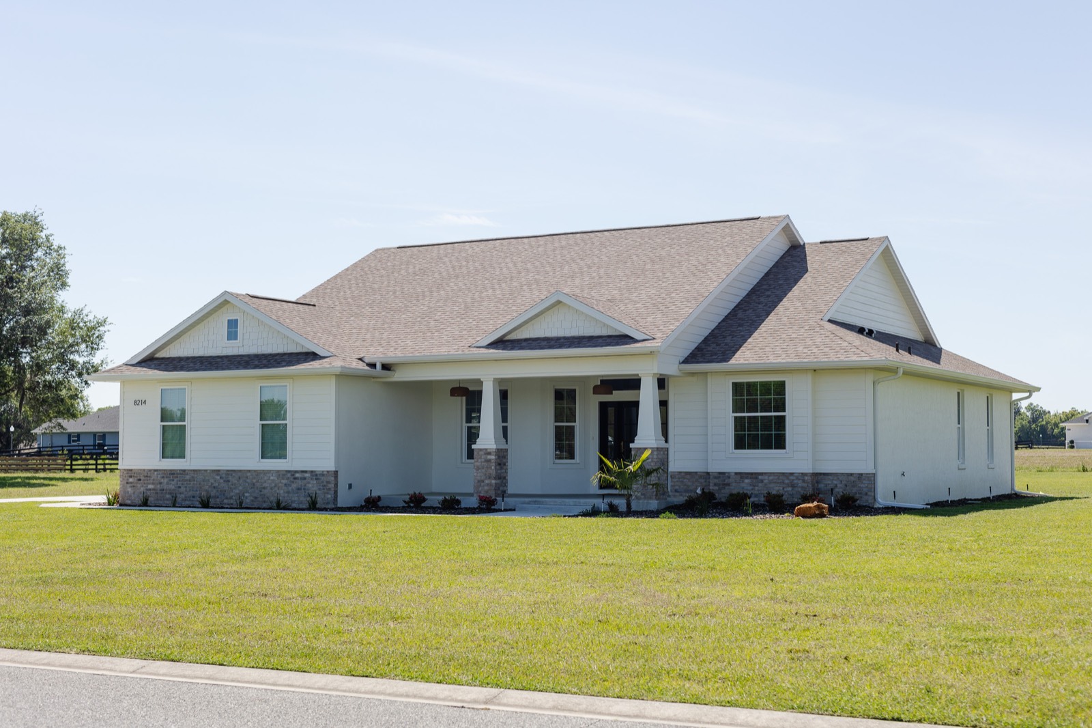
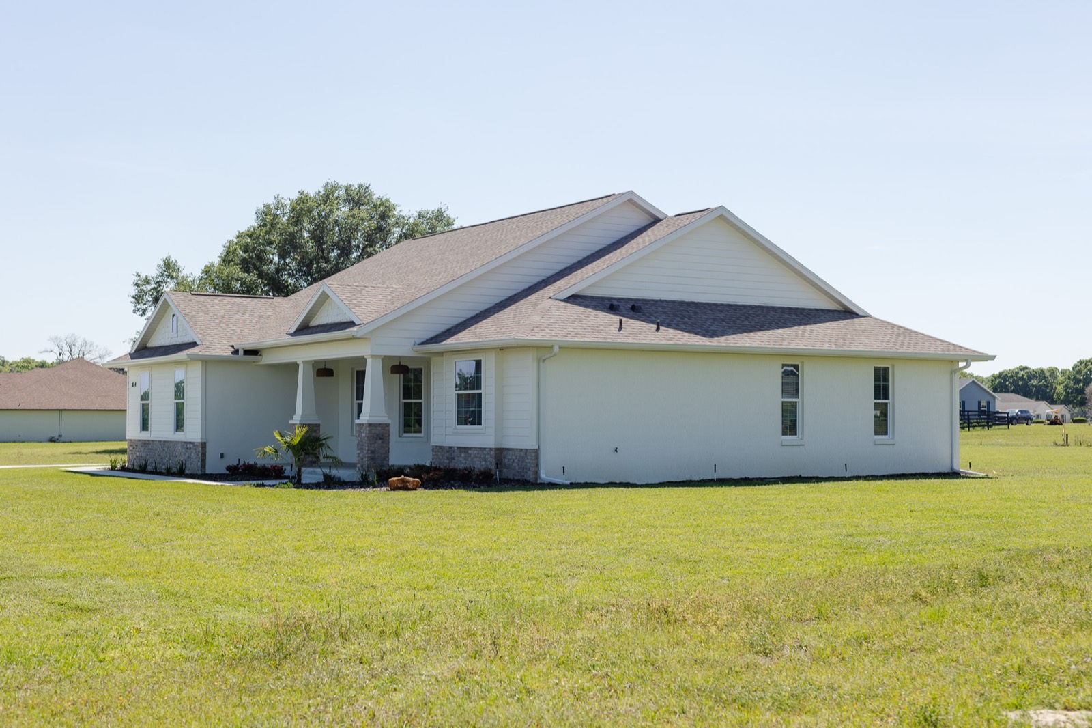
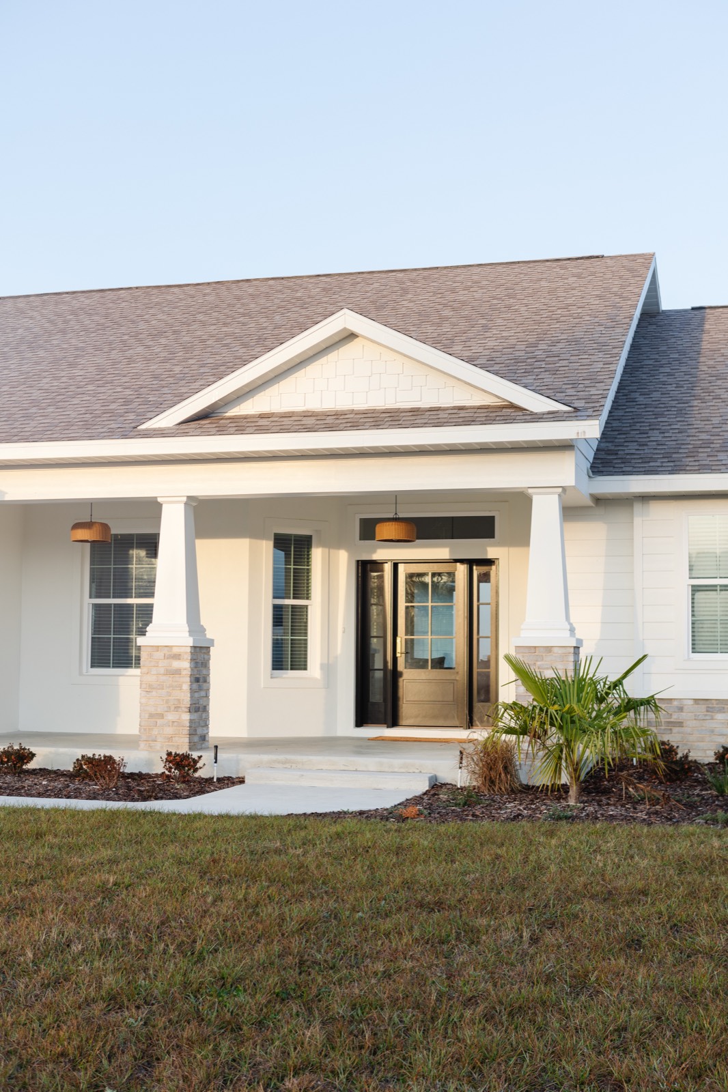
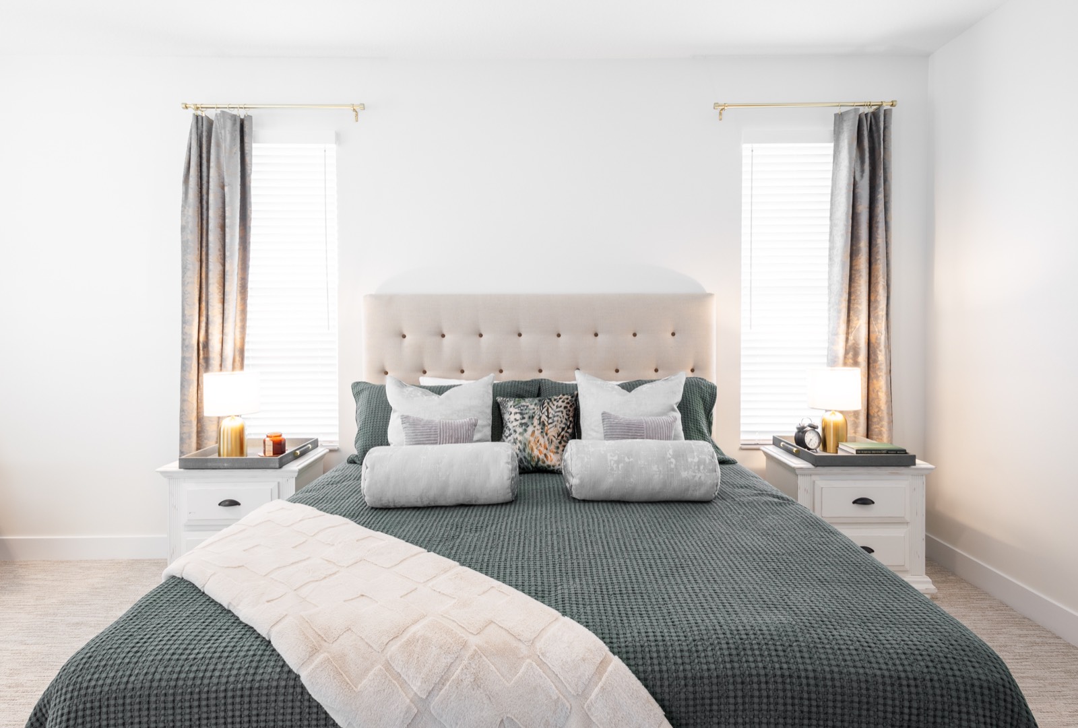
The Sebastian VIII was our 2026 Parade of Homes model, and it has never been lived in. It sits on a three-quarter-acre homesite in a gated community about ten minutes north of downtown Ocala.
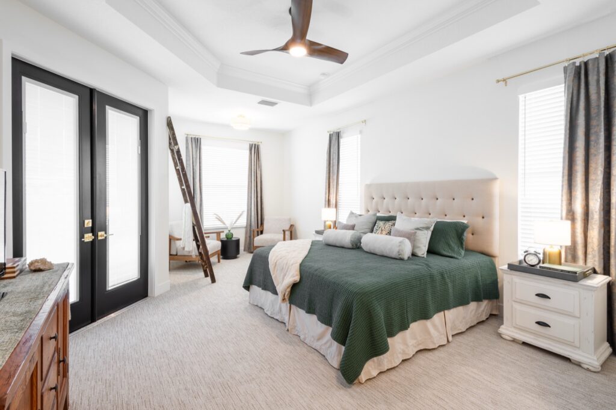
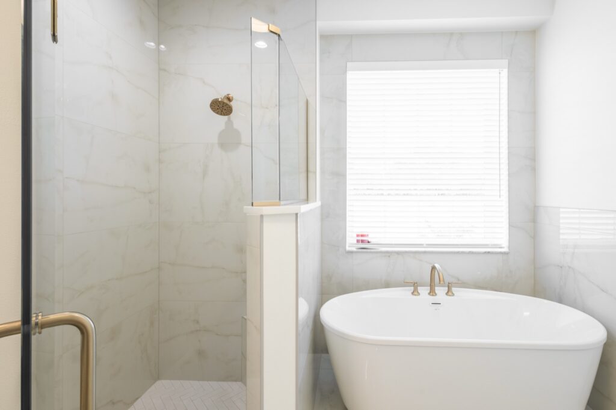
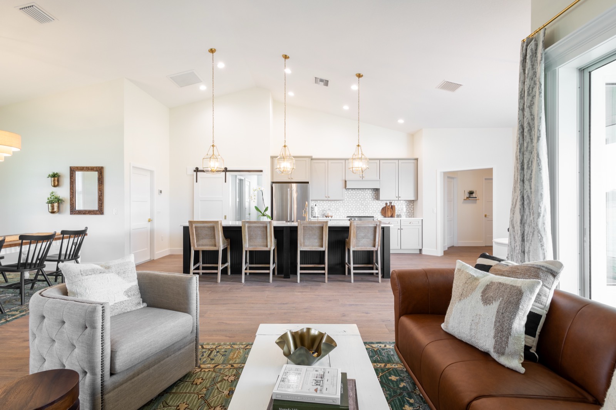
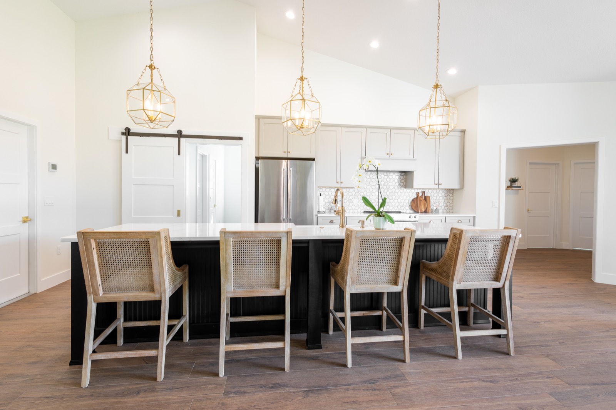
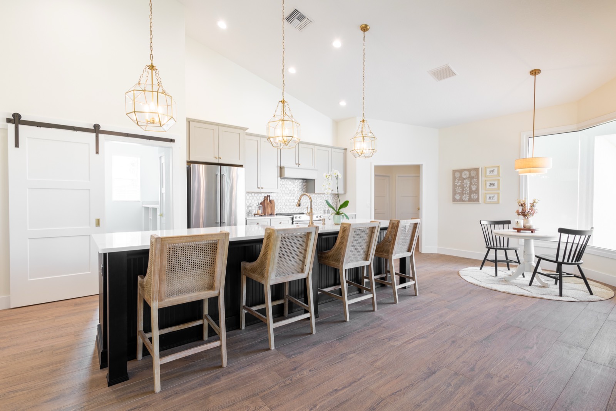
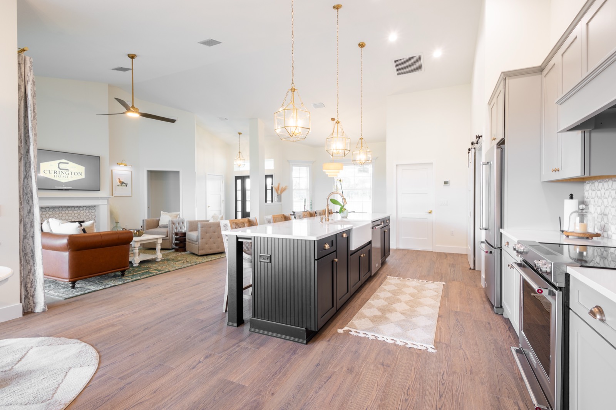
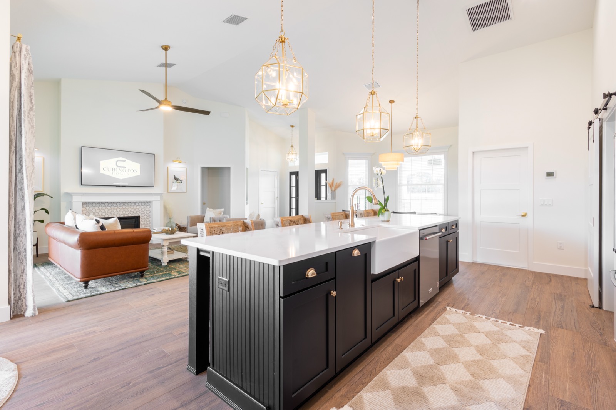
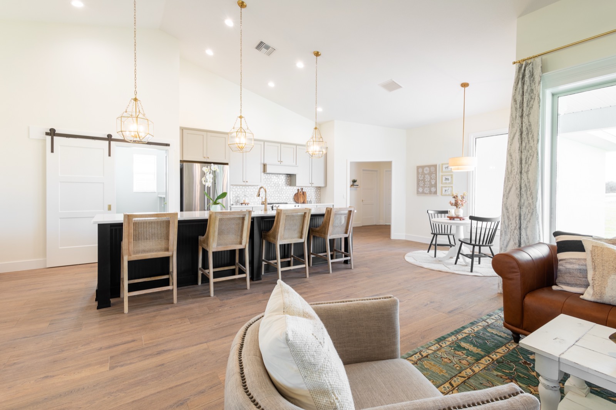
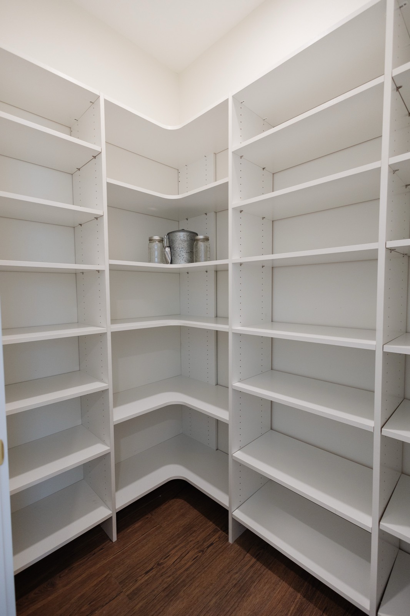
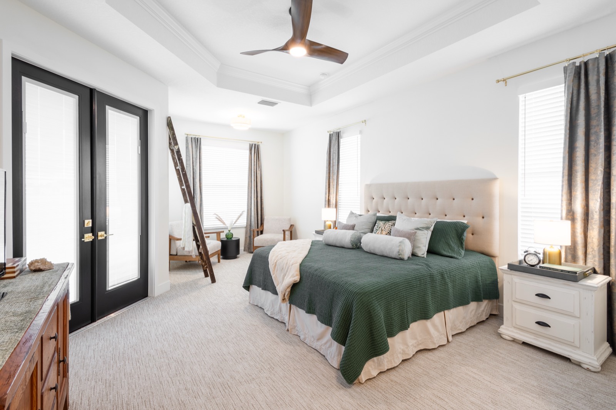
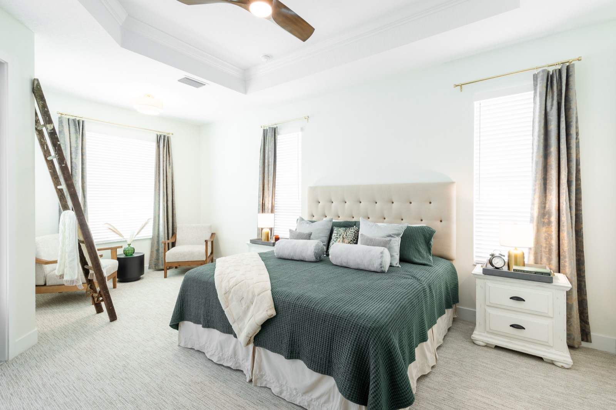
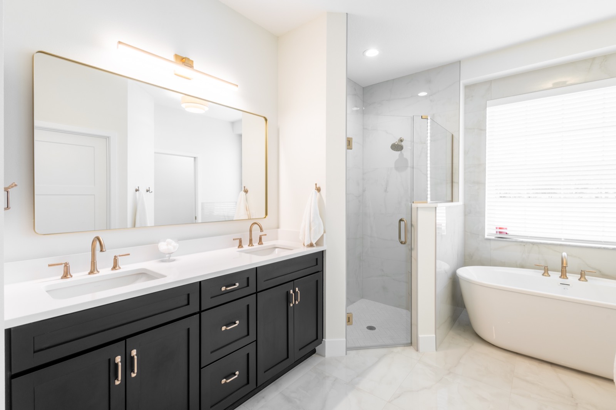
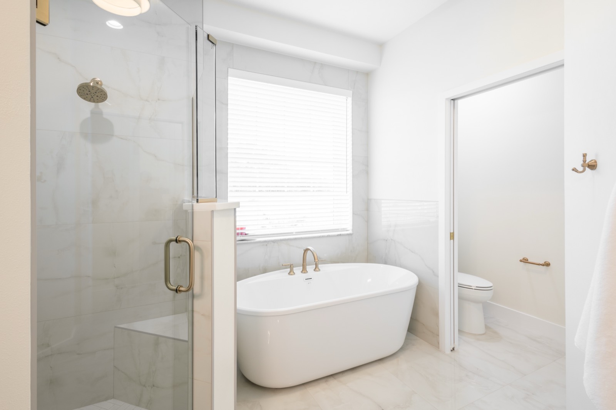
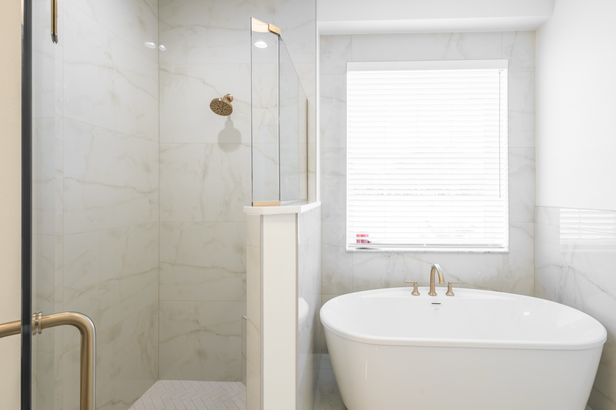
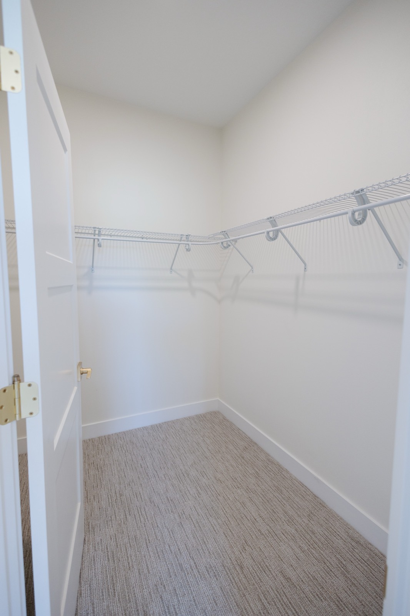
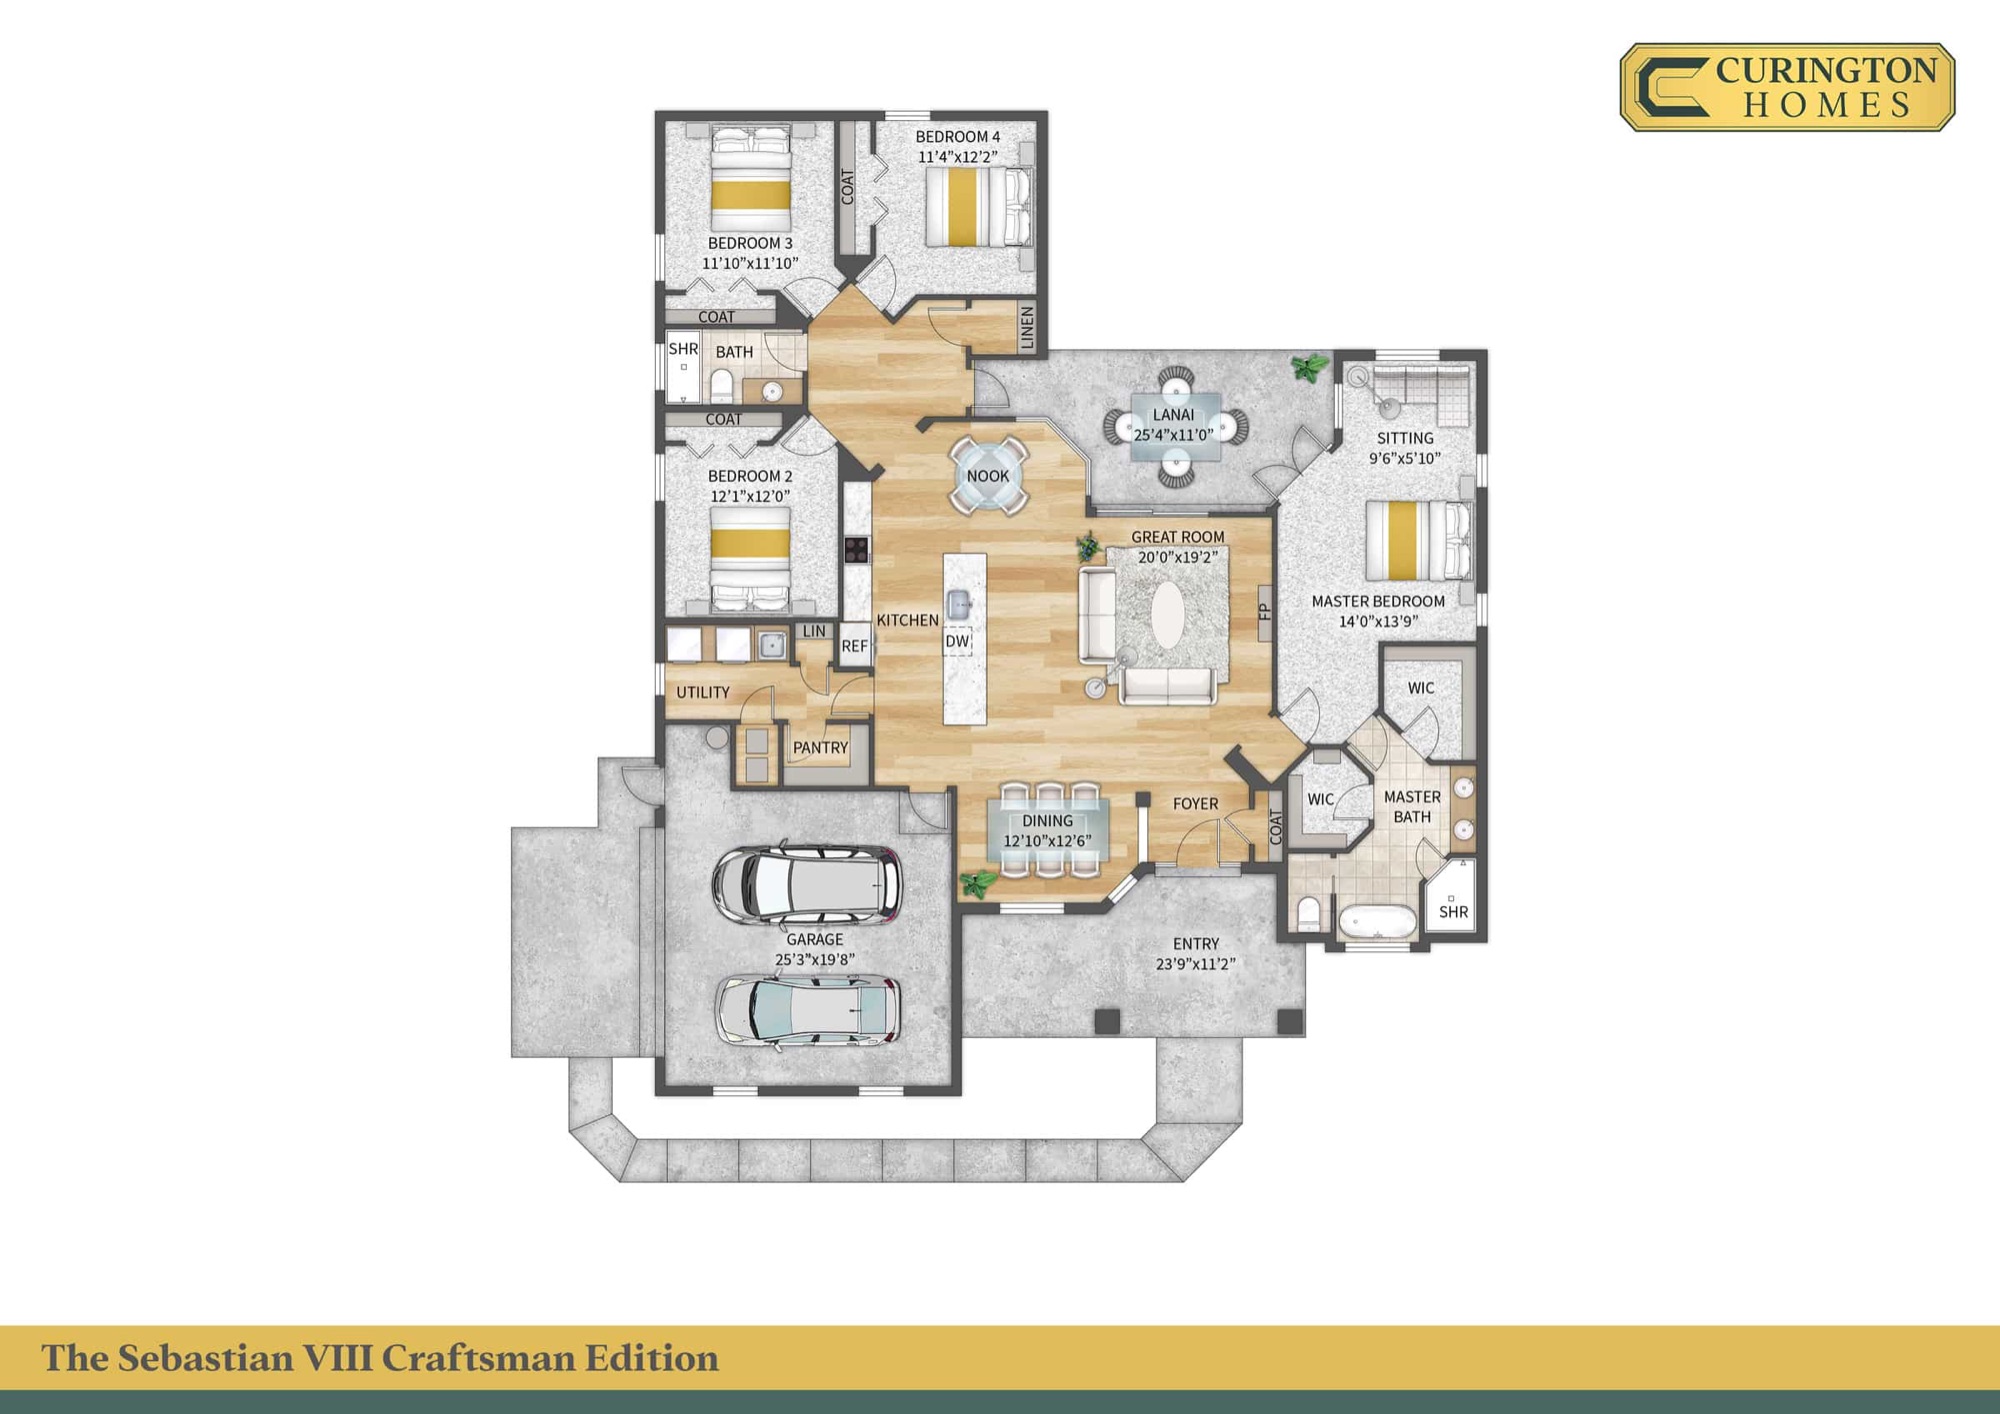
The split floor plan puts the primary suite on its own side of the house, with two walk-in closets and a bath with a freestanding tub and a tiled walk-in shower. The kitchen is built around a big island and a walk-in pantry, open to a vaulted living room with a fireplace wall.
It's built on our Designer Series standard, with upgrades chosen for the Parade throughout.
Finished, staged and never lived in. No waiting on a build.
A three-quarter-acre homesite in a gated community.
Three #5 rebar in the footers, a double tie beam and R-38 ceiling insulation.
Photos
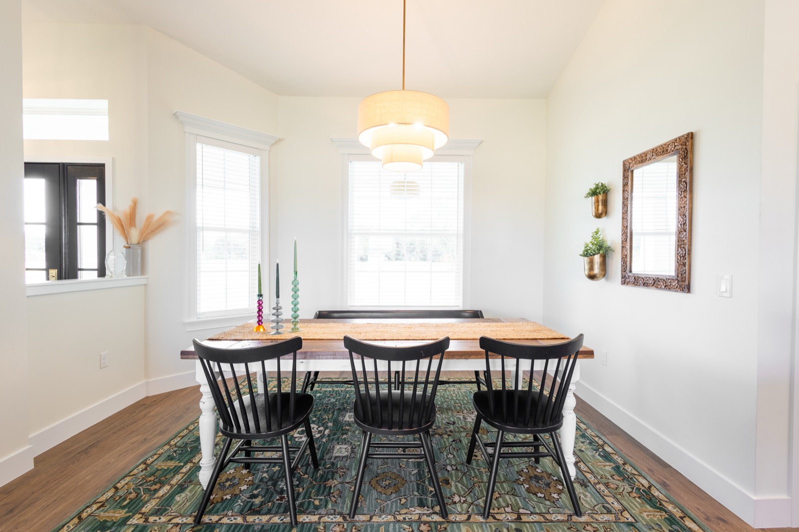
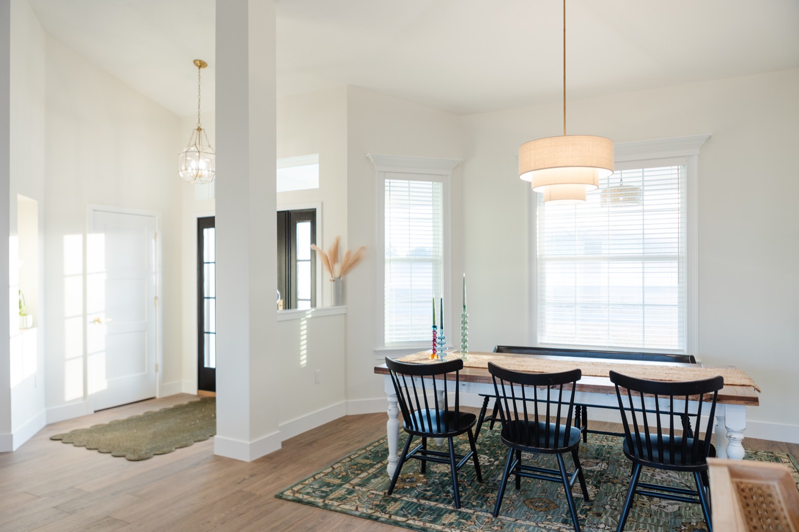
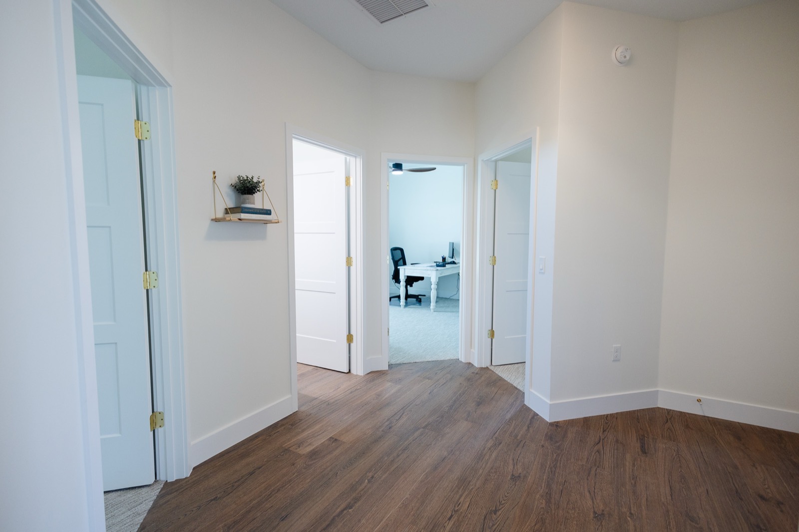
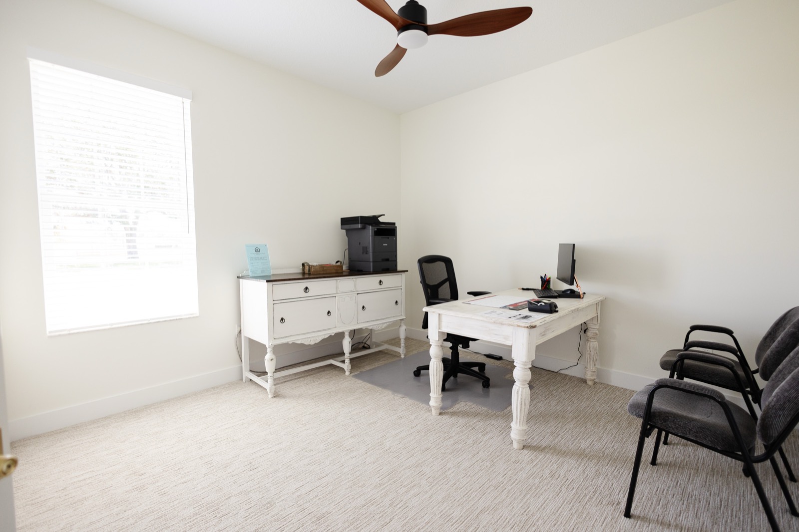
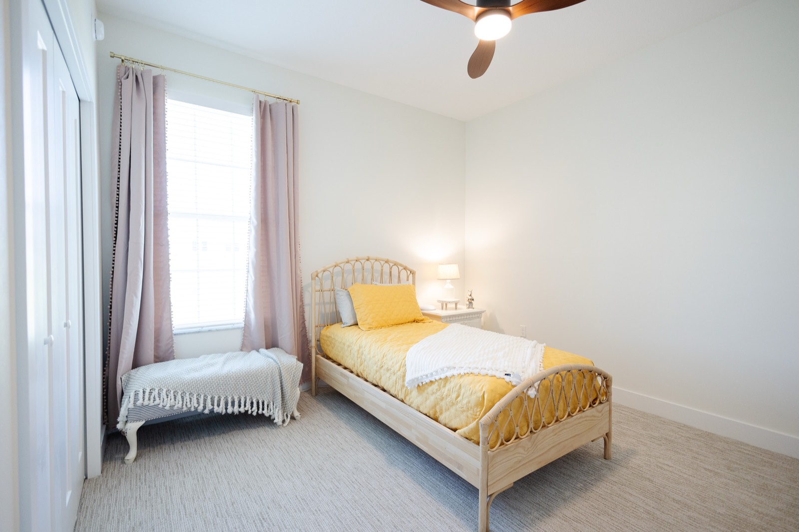
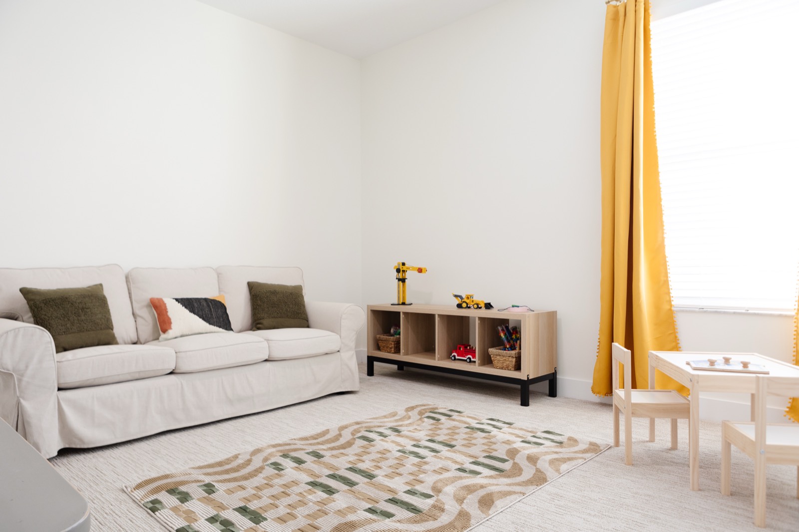
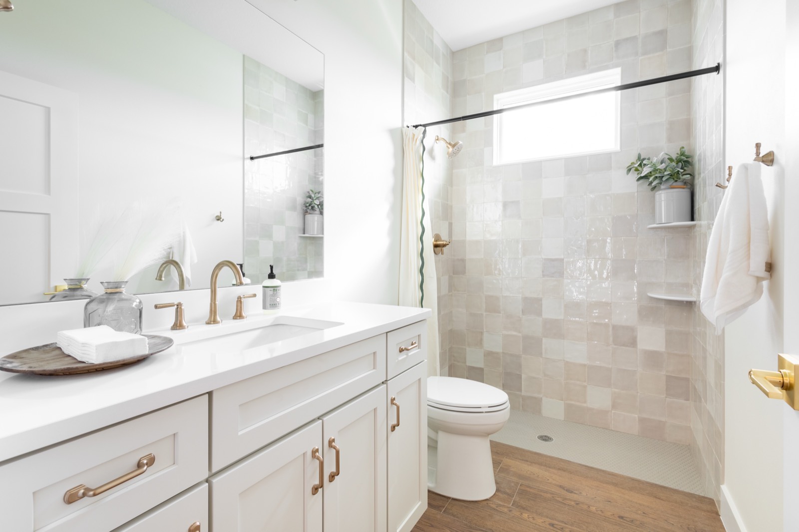
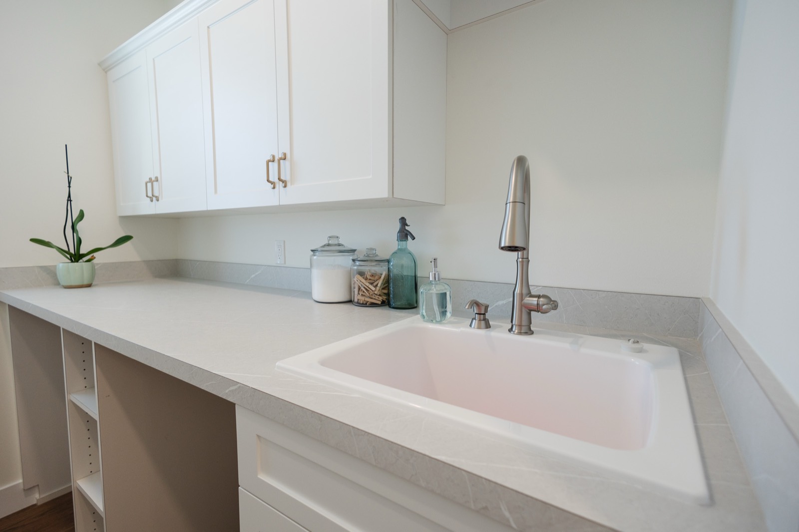
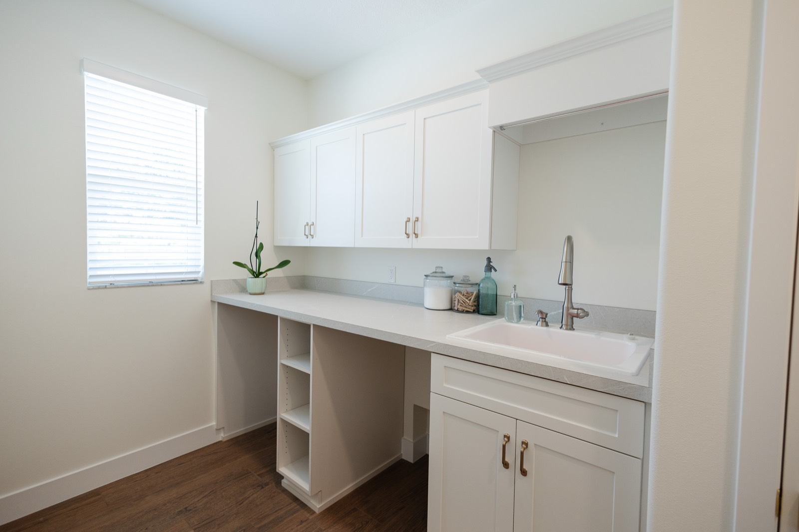
39 photos of the home, inside and out.
3D tour
Move room to room at your own pace, the same way you would on a visit.
Room by room
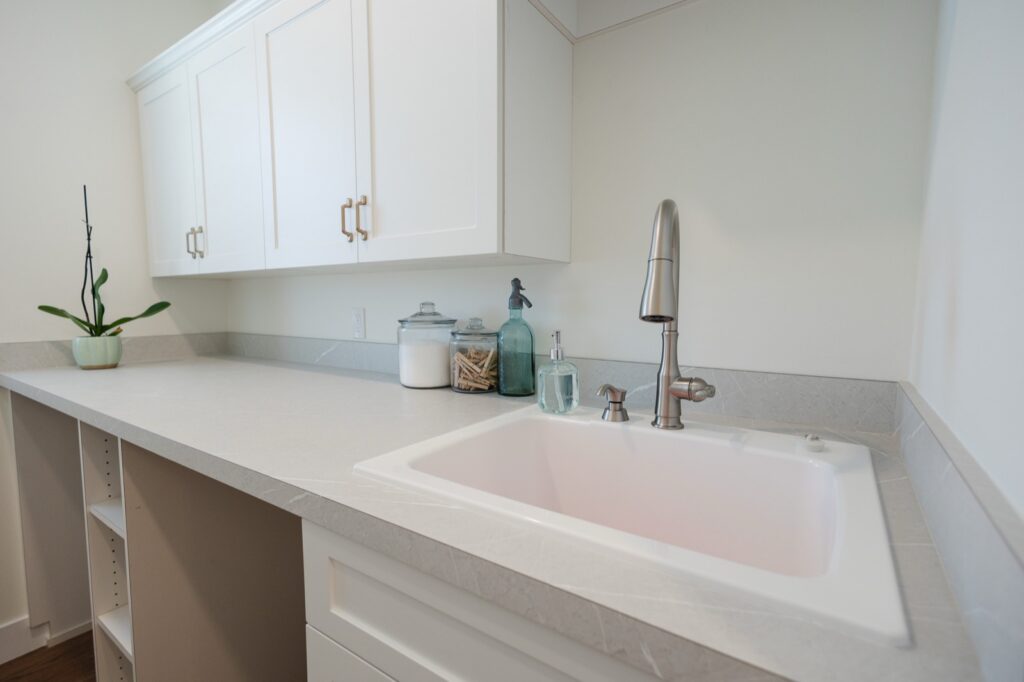
The finishes and features in each room. Items marked Upgrade go beyond our standard Designer Series spec.
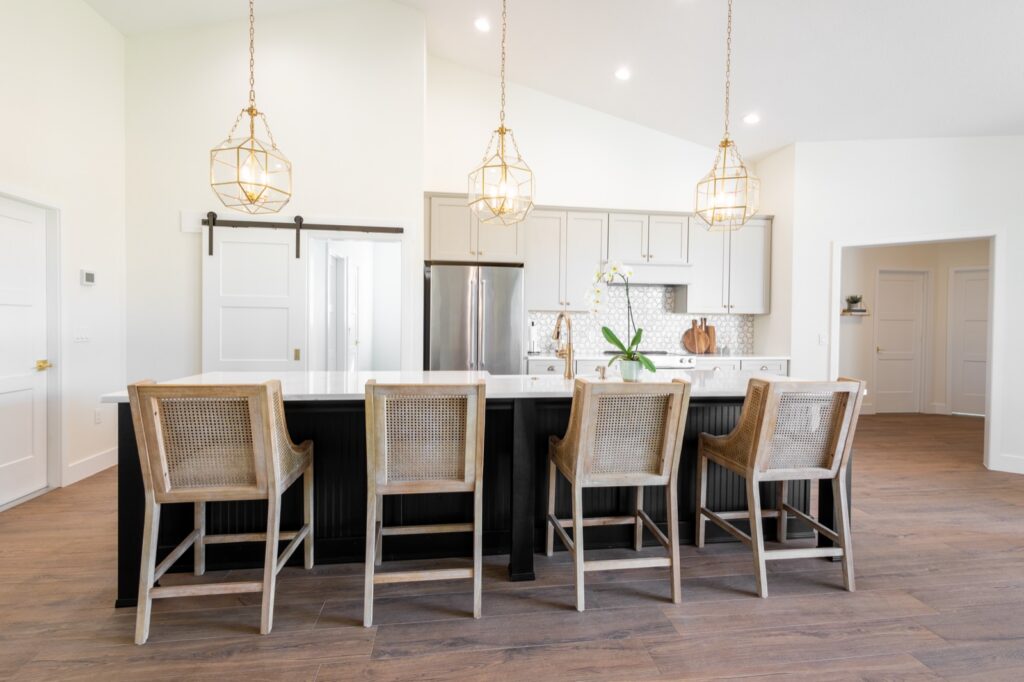
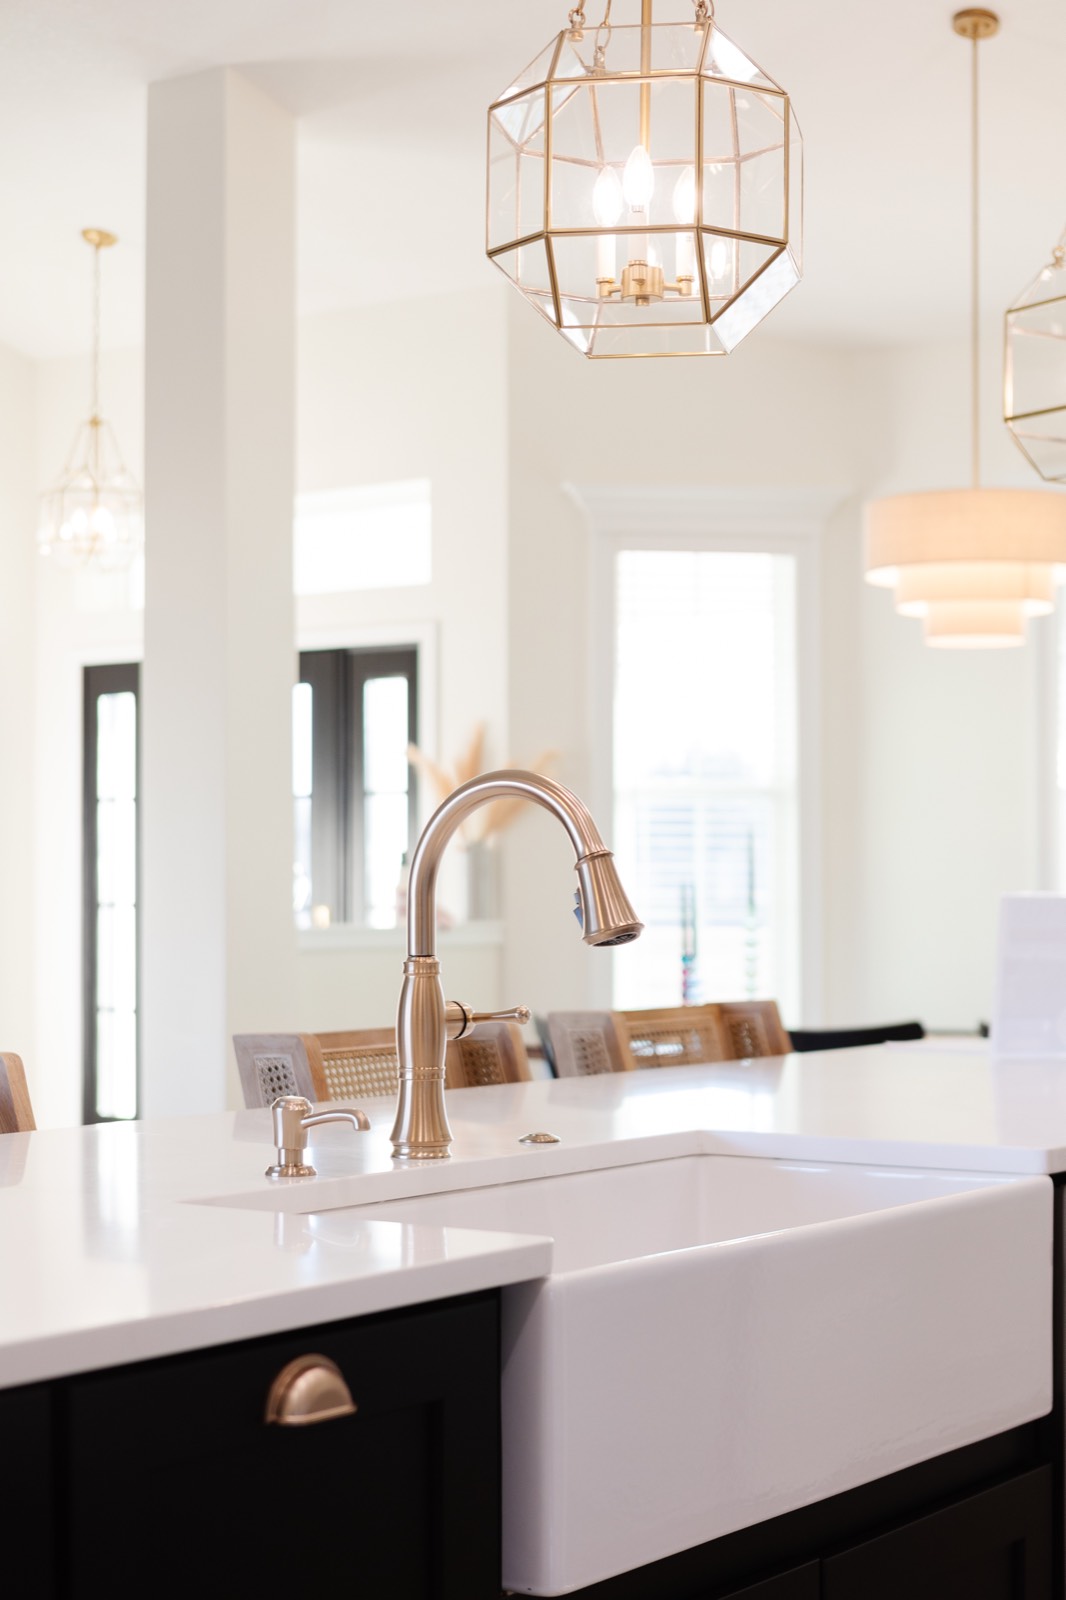
A big island, a walk-in pantry, and finishes chosen for everyday cooking.
Behind the walls
Finishes are easy to see. These are the things inside the walls, under the slab and over the ceiling that make a house last.
Three #5 bars instead of the usual two, right where the weight of the house lands.
A double tie beam on the block walls locks the tops together and helps control cracking.
In place of the standard R-30, for lower cooling bills in a Florida summer.
A second layer behind the shingles, and metal flashing in every valley.
Closed bedroom doors don't choke off airflow, so every room stays comfortable.
Data and coax run back to one media panel, so changing providers is simple.
Floor plan
Home details
We'll build the Sebastian VIII on your land with your own finishes, or help you design something new. As shown, this plan is $595,000 to build, lot not included.
Come see it
Give us a call and we'll set up a time to walk through the home with you. Questions about the home are welcome too.
(352) 401-9707Listed by Curington Realty. Built by Curington Homes, building in Ocala since 1972.