Here's how a Curington home comes together, step by step, with honest estimates for how long each stage takes.
How long does it take? Most families spend about 6 to 7 months in pre-construction, depending on how quickly decisions and approvals come together. Construction, from footers to certificate of occupancy, usually runs 10 or more months for homes under 3,000 total square feet, 11 or more for 3,000 to 4,000, 12 or more for 4,000 to 5,000, and 13 or more above 5,000. Add about a month for a pool or a secondary structure. These are estimates: size, complexity, your decisions, site conditions, weather and permitting all play a part.
Have more questions? Our custom home FAQ covers the ones we hear most.
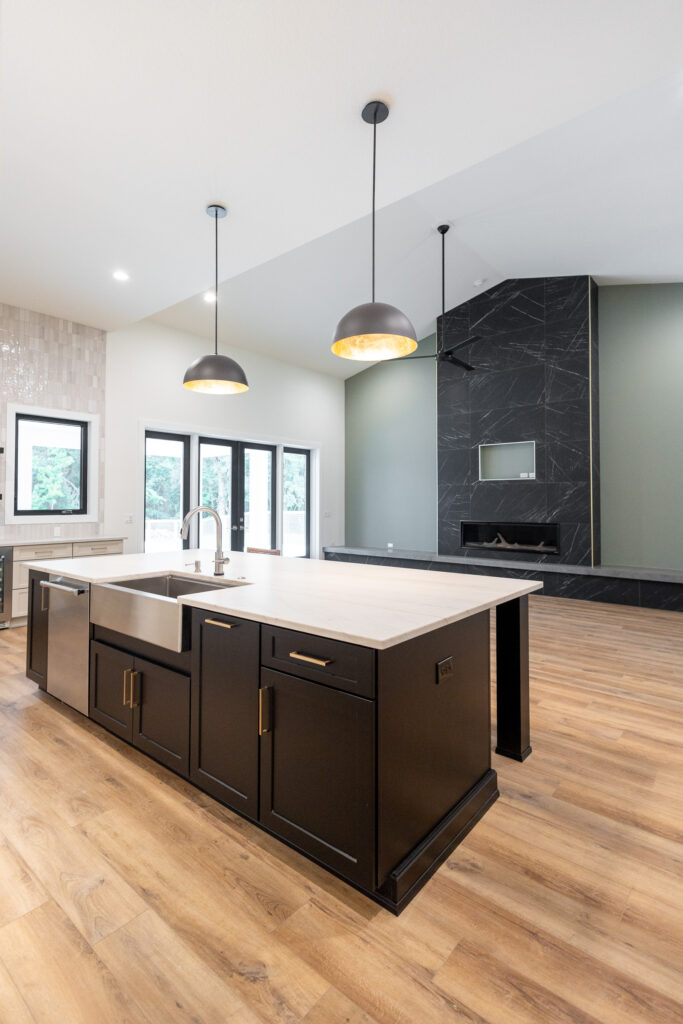
Fill out our Get Started form, call or send us a message, and we'll set up a conversation at our office or by video call about your land, your budget, what you want to build and what worries you. By the end we can usually give you a ballpark range and explain the next step.
This reserves your place in our schedule and gives you access to Buildertrend and our in-house design team. It's your commitment to building with us, and ours to design your home, evaluate your site and price everything accurately.
Up to four design meetings over about five weeks to get your floor plan, elevations and roof plan right. Many homes start from a plan you found and love; others start from a sketch. We also begin your early cabinet and countertop selections with our Selections Coordinator.
We evaluate your land: where the home will sit, grades, trees, soil borings, septic, well or water meter, flood zones and any HOA or ARB requirements. Site work varies more than almost anything else in a build, so we price it once we know your lot.
Pricing starts from the Designer Series, our standard specification. Every upgrade is its own line item, and we walk through the contract with you line by line so you can approve or decline each one.
Final pricing is set when you sign. Allowances cover items you pick, like lighting and flooring: come in under and the difference is credited, go over and it's added.
We prepare your full construction plans and engineering. Before they go out, you review the nearly complete set at your Client Plan Review, usually with our General Manager: the floor plan, elevations and every Additional Feature. It's your final sign-off on the plans.
Most selections are done before groundbreaking, so the full scope is known before construction starts: exterior first, so HOA and ARB approvals can start early, then interior, then finishing details. You'll visit our cabinet, countertop, flooring and tile partners and our in-office selections room.
Permitting usually takes 5 to 7 weeks. We handle the permits and any HOA or ARB submittals and turn around reviewer comments quickly. Once the permit is in hand, groundbreaking takes about 2 weeks and footers are dug.


Your superintendent is on site multiple times a week, checking that everything matches your plans, specifications and selections. You're welcome to visit anytime; just schedule it with your superintendent so they can walk the site with you safely.
Buildertrend shows your schedule, new job site photos at least weekly, selections, change orders and messages in one place. Any change goes through a written change order you review and approve in Buildertrend before work starts.
At framing, we walk the home with you for the electrical walkthrough: outlet, switch and light locations, plumbing fixture heights, cabinet layout and feature walls. For detailed tile work, you can meet our tile installer on site too.
You walk the finished home with your superintendent and mark anything you notice. We finish the punch list, then show you how your home's systems and appliances work.
We close at our office and hand over your manuals, warranty documents and a maintenance plan. Your home is covered by a one-year builder warranty, the Florida statutory warranty and a third-party home warranty, and warranty requests go through Buildertrend.

Ready to begin?
If you're thinking about building, we'd love to talk. Tell us a little about your land, your timeline and what matters most to you.


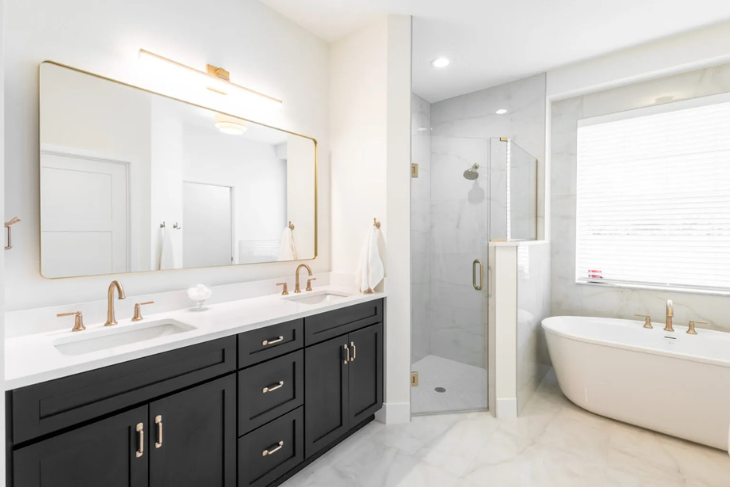
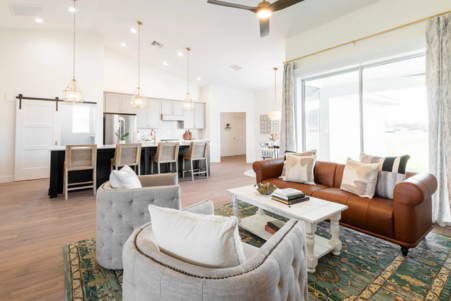
Walk through Curington's newest model home in Irish Acres, Ocala. Joe will be on-site to answer your questions and give you the full tour.