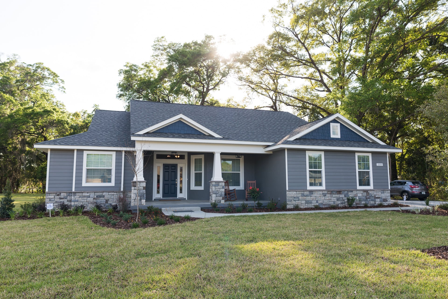
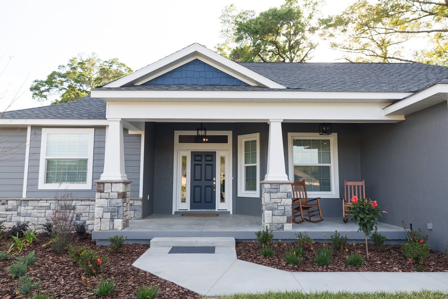
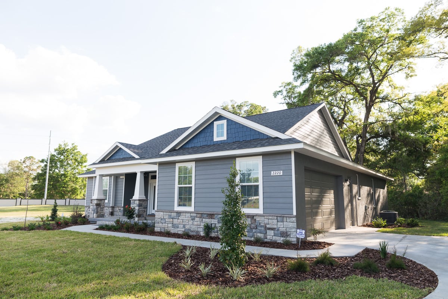
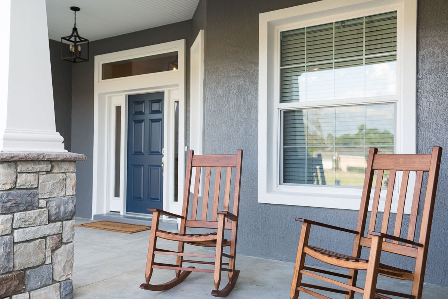
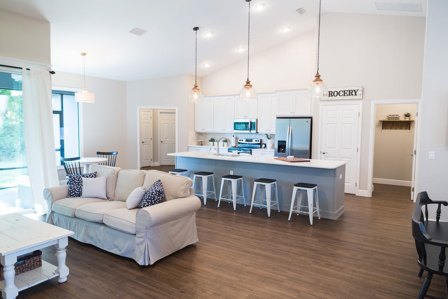
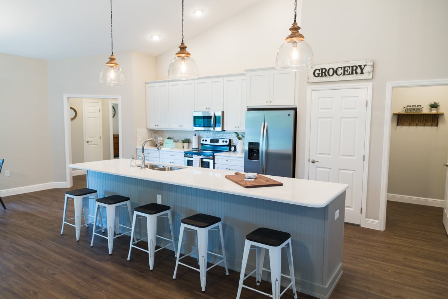
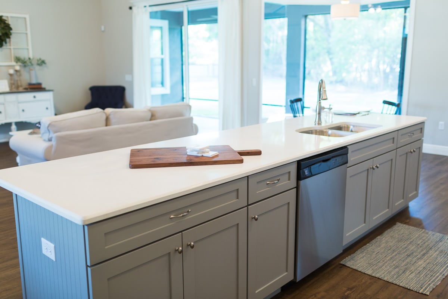
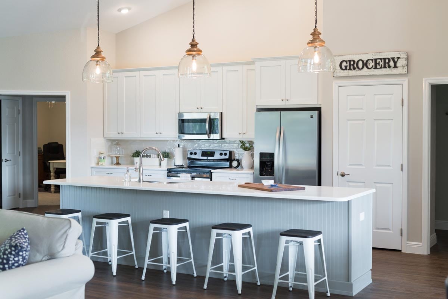
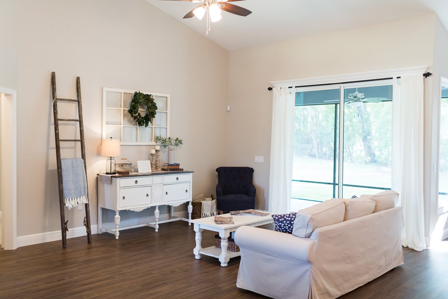
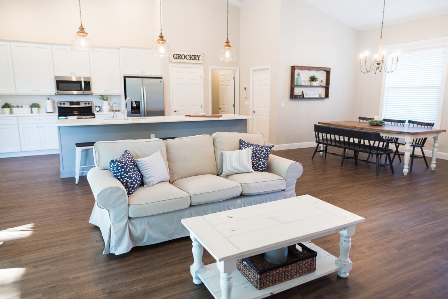
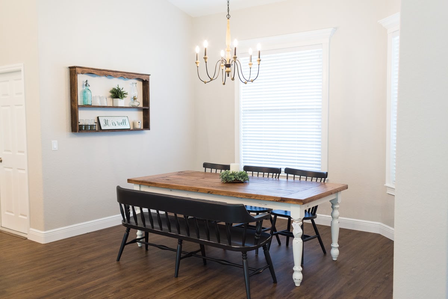
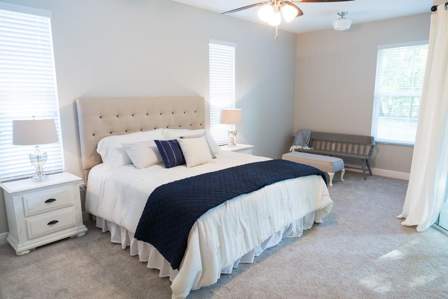
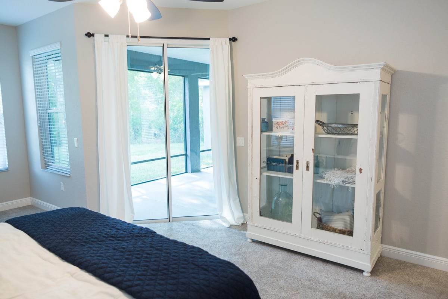
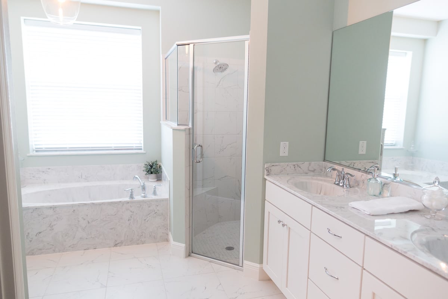
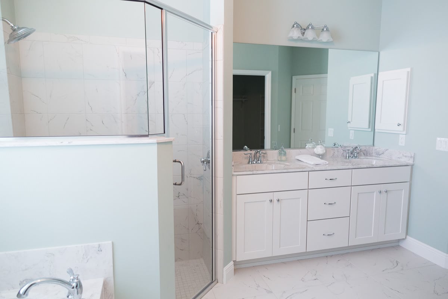
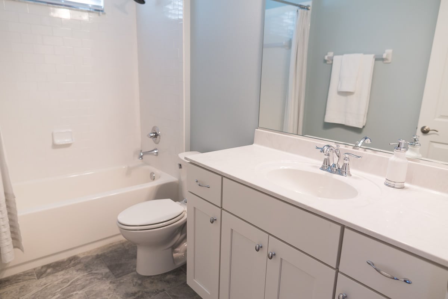
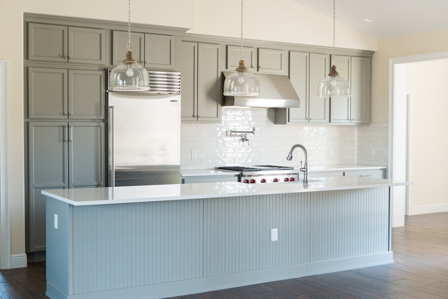
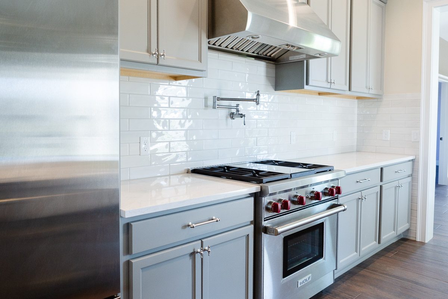
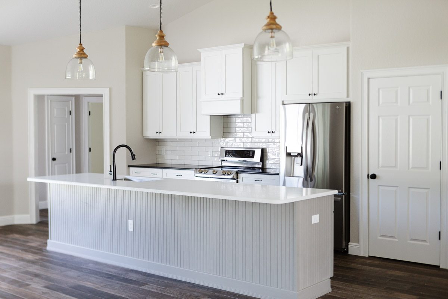
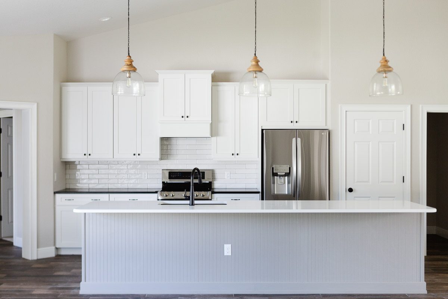
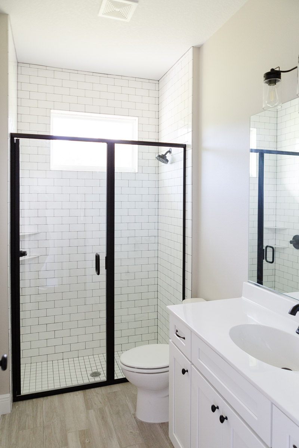
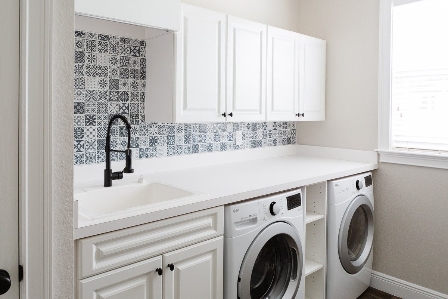
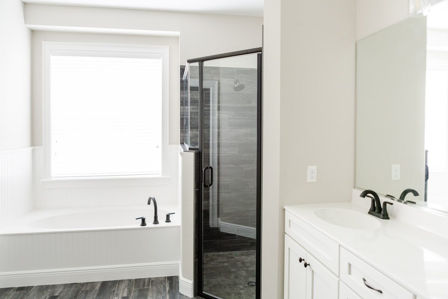
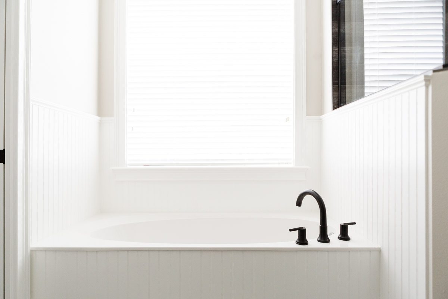
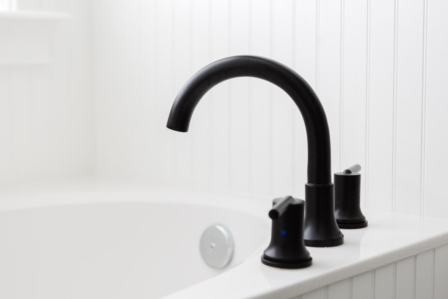
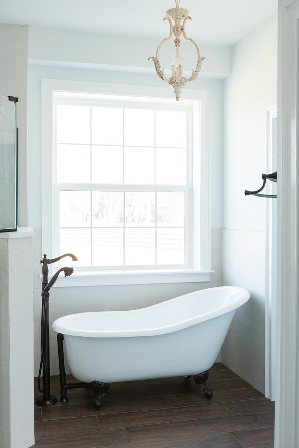
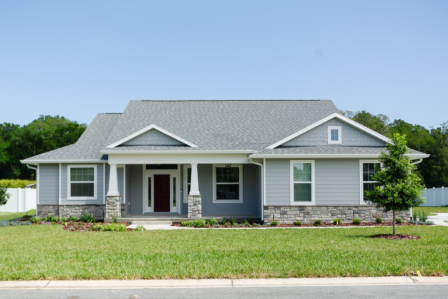
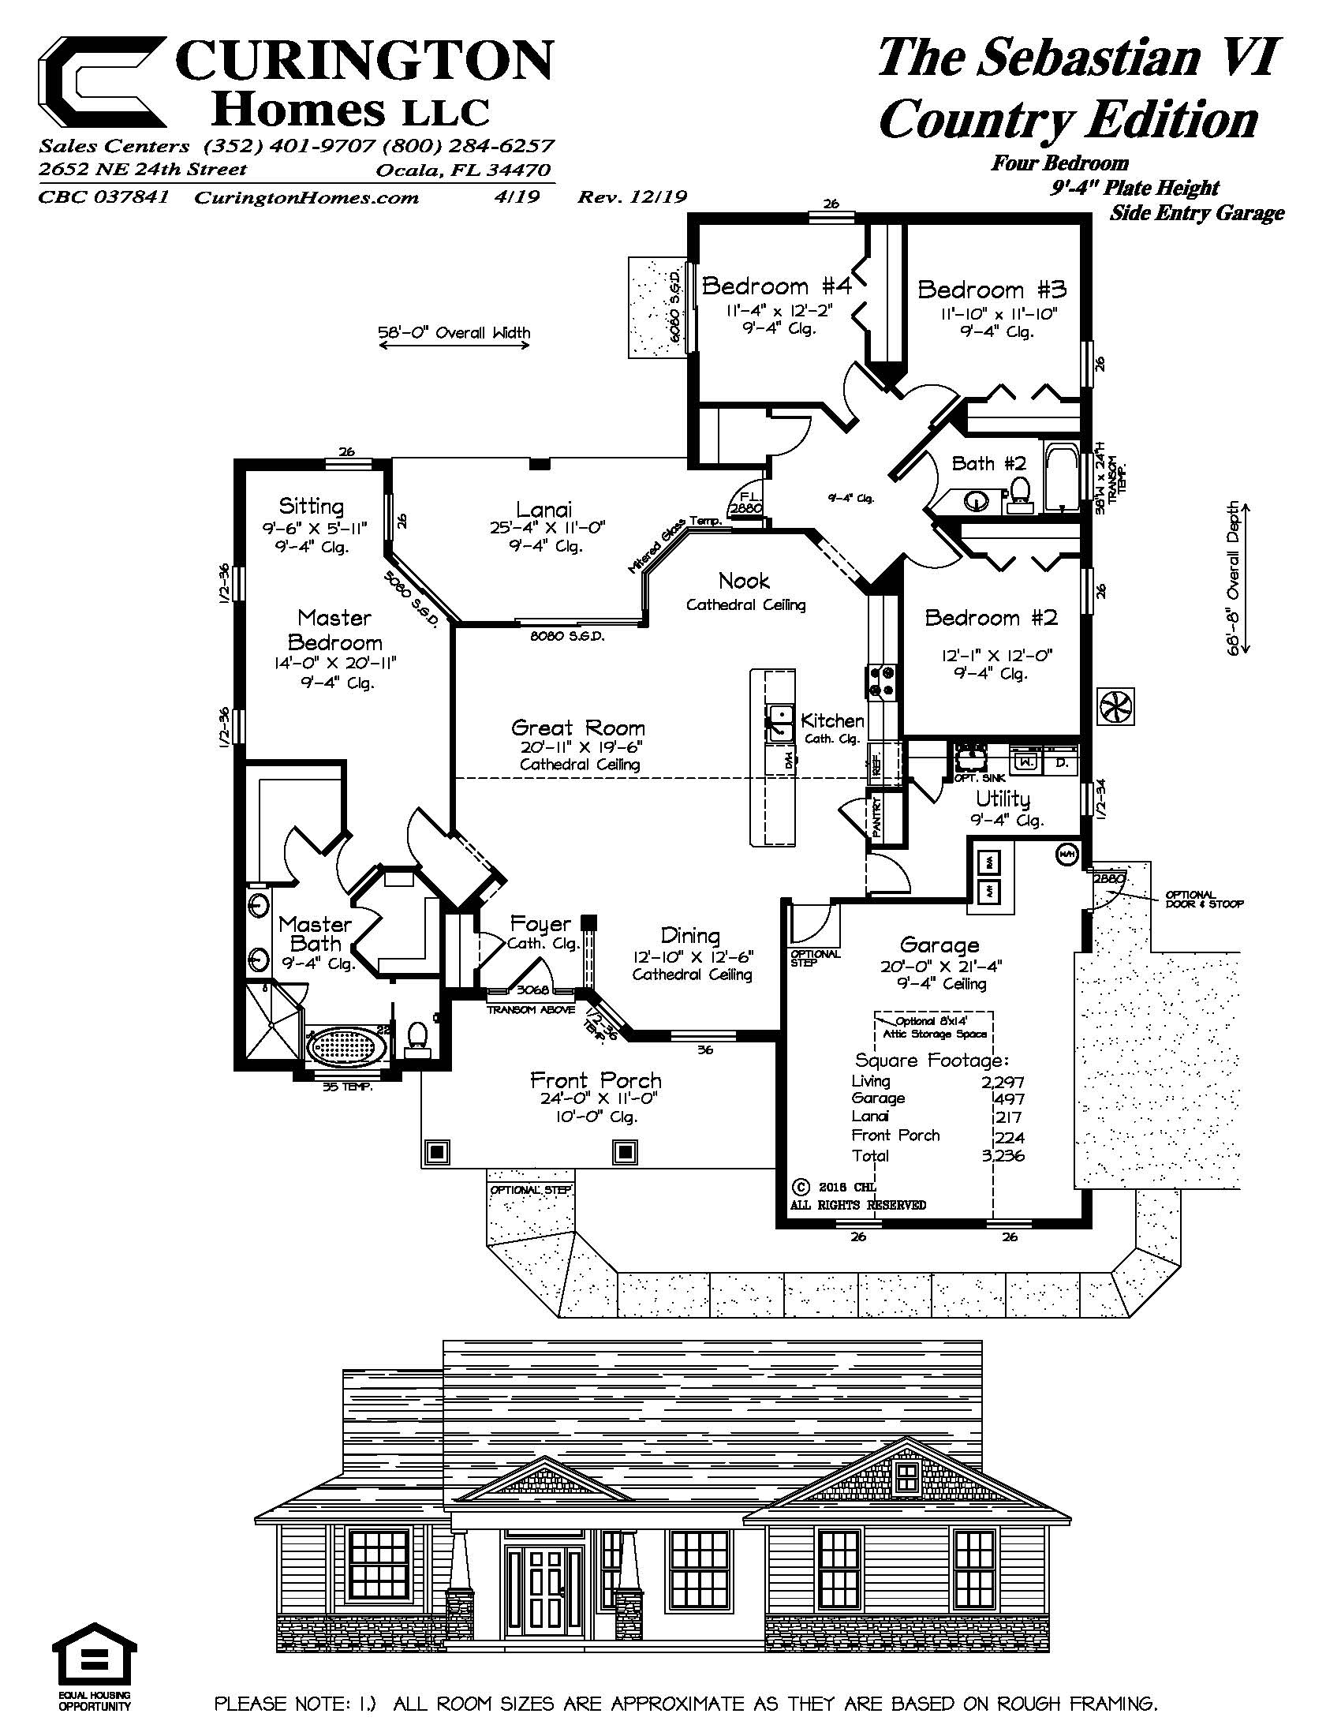
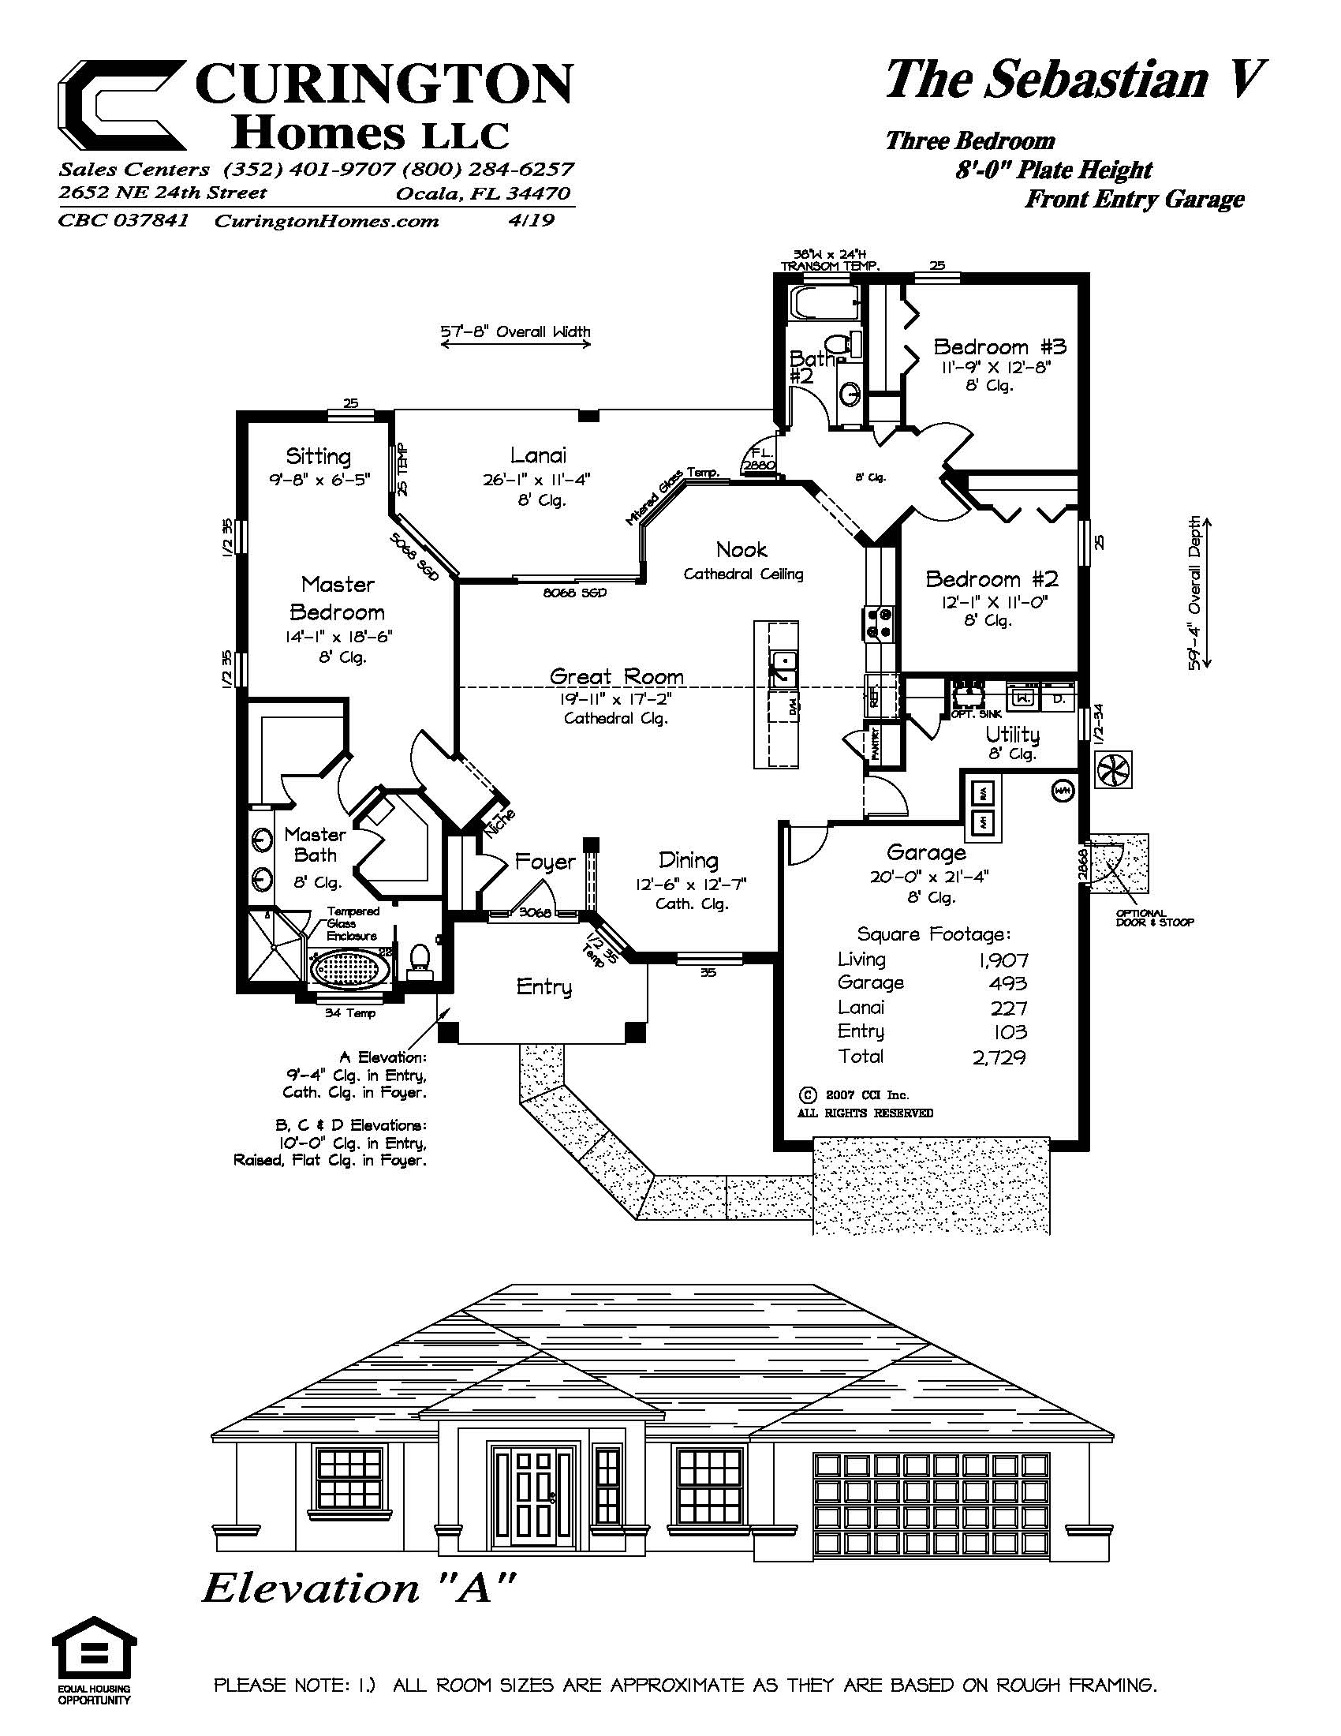
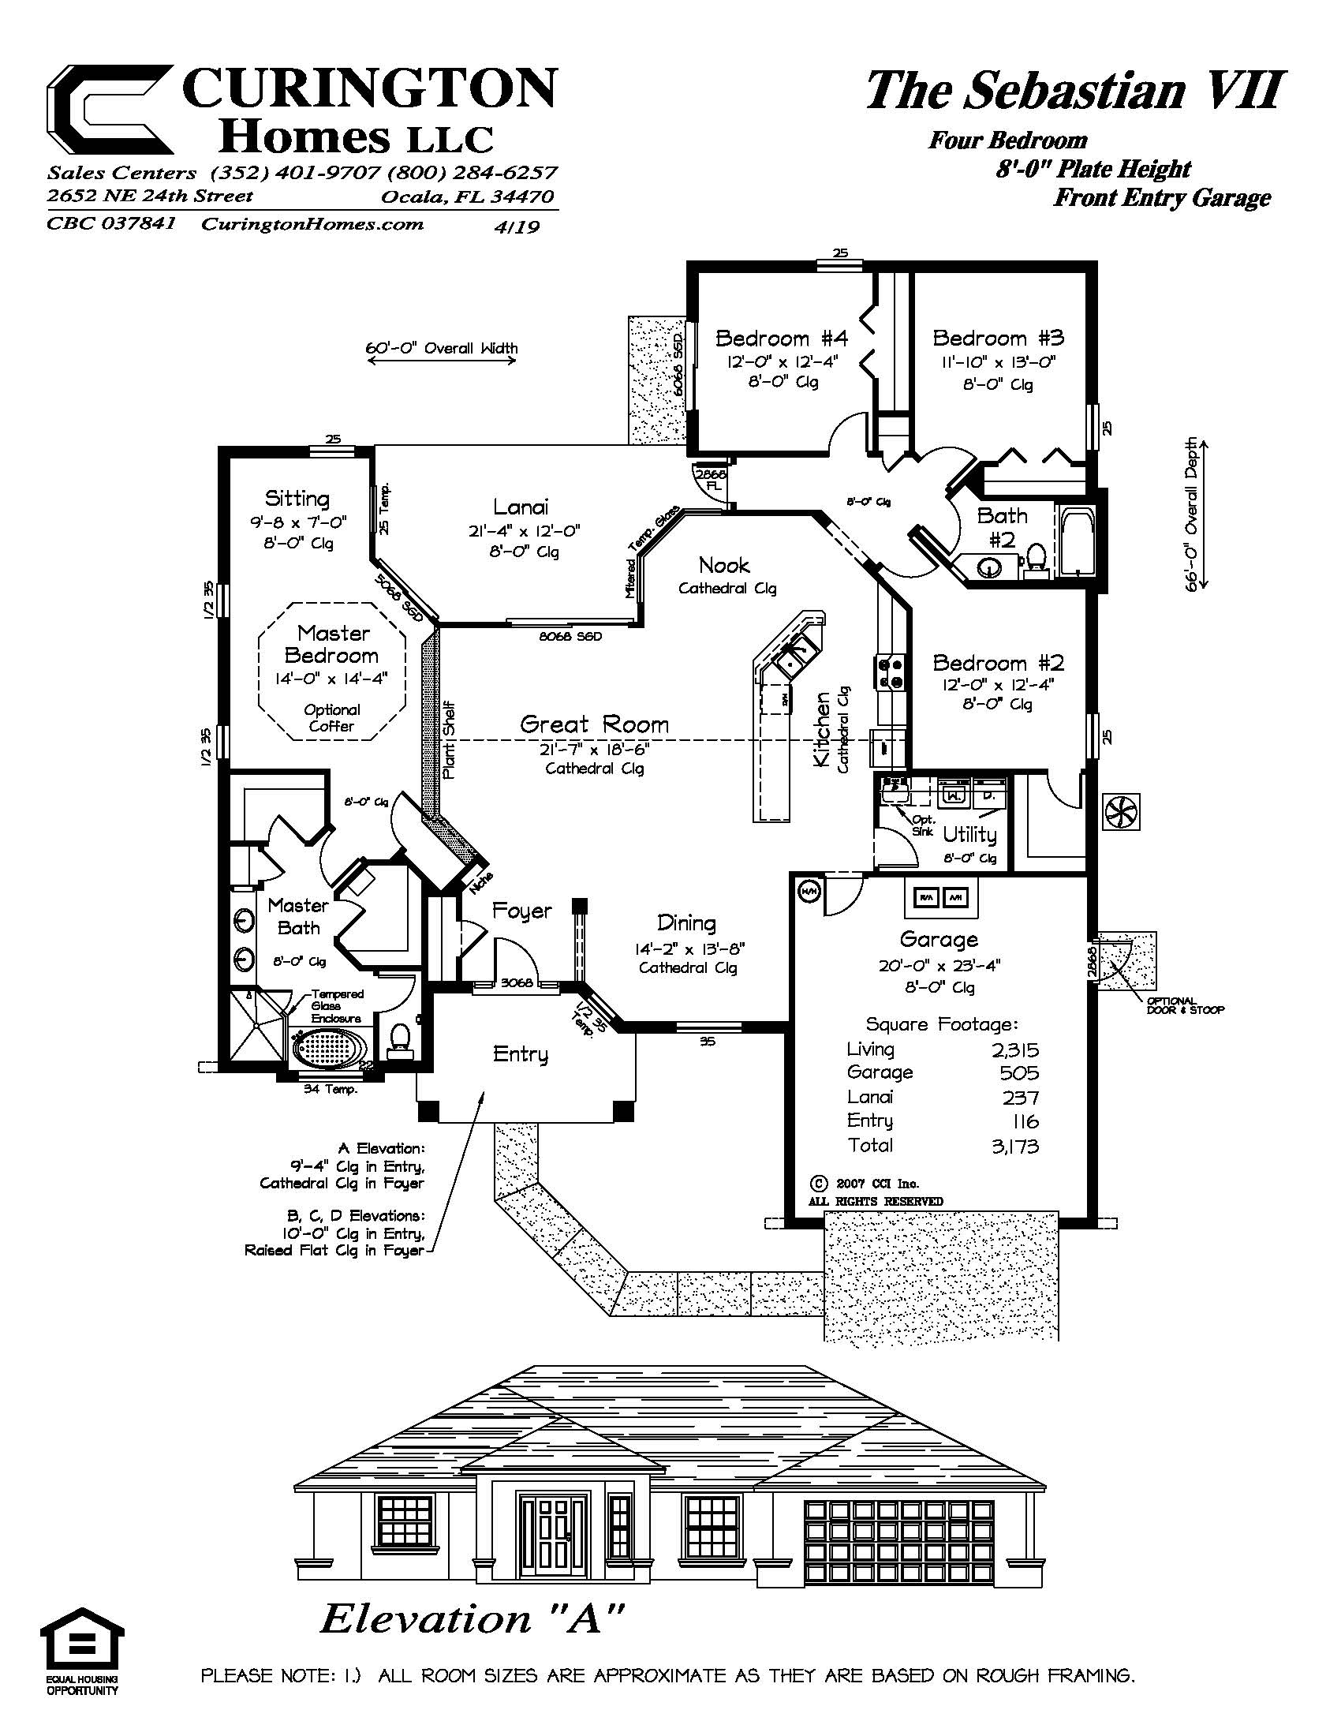
Curington has several Sebastian models with split floor plans and many available options. Cathedral ceilings throughout the great room, dining room, kitchen, and nook. Raised 9′-4″ ceilings throughout in lieu of the standard 8′-0″ ceilings. Large open kitchen includes a breakfast nook with a large window overlooking the lanai, a pantry, and multiple layout options with a large kitchen island or a raised bar top. The Sebastian also includes a spacious laundry room with natural light just off the garage entry.
Take the first step and get in touch with our friendly team. We’ll answer any questions and suggest the next steps!
We offer a personal touch, working with you to design a home that meets your dreams, needs, and desires. We have in-house designers and draftsmen to help design and build your custom home from the ground up. Get a custom home crafted for your family’s unique personality and goals.
Building a custom home involves thousands of details, but we’ll take care of organizing and scheduling all of these, ensuring it’ll get done right. We’ve personally built over 1000 homes since 1972 and have long standing relationships with fantastic subcontractors and material vendors.
A Curington home means a quality home, which starts from the ground up. Since 1972, we’ve paired in-house design with careful building to turn your plans into the home your family grows up in. This level of experience has given our team the knowledge and know-how to build your home to extremely high-quality standards that, in many ways, highly exceeds standard code requirements.
Every Curington home comes with a one-year builder warranty, the Florida statutory warranty and a third-party home warranty. Warranty requests go through your Buildertrend portal.