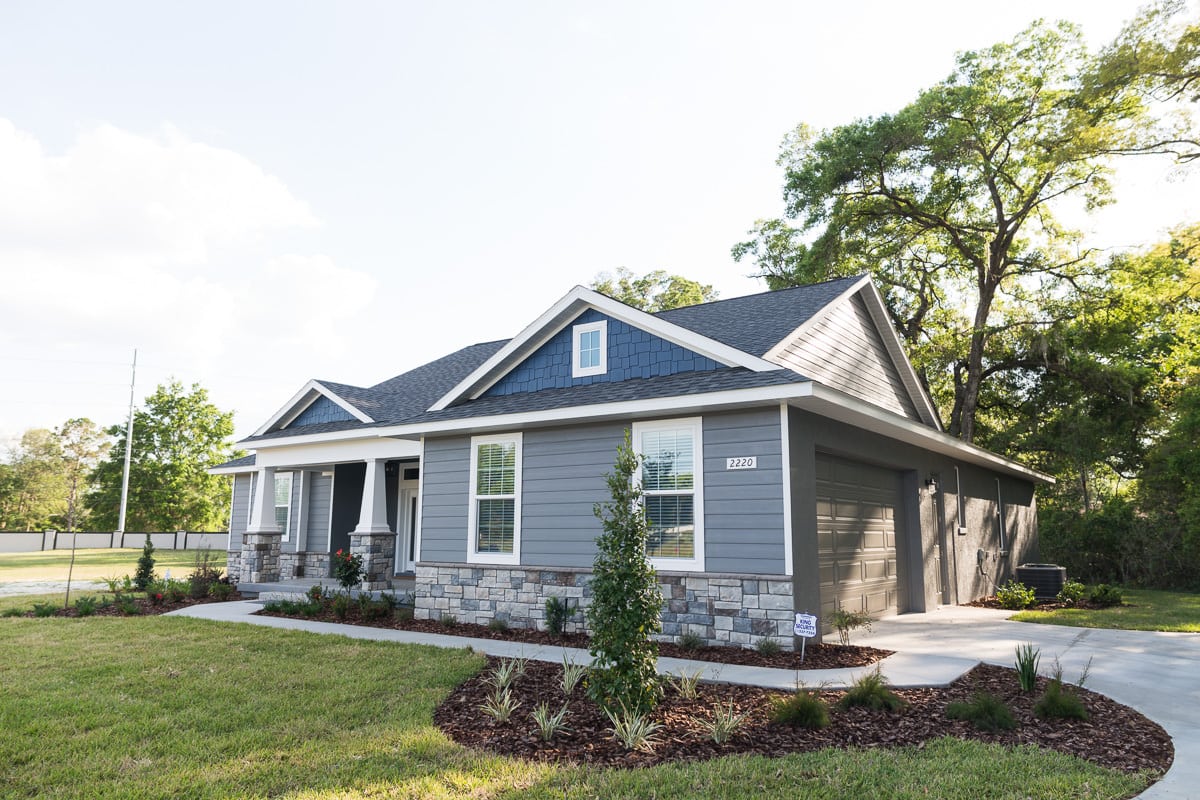
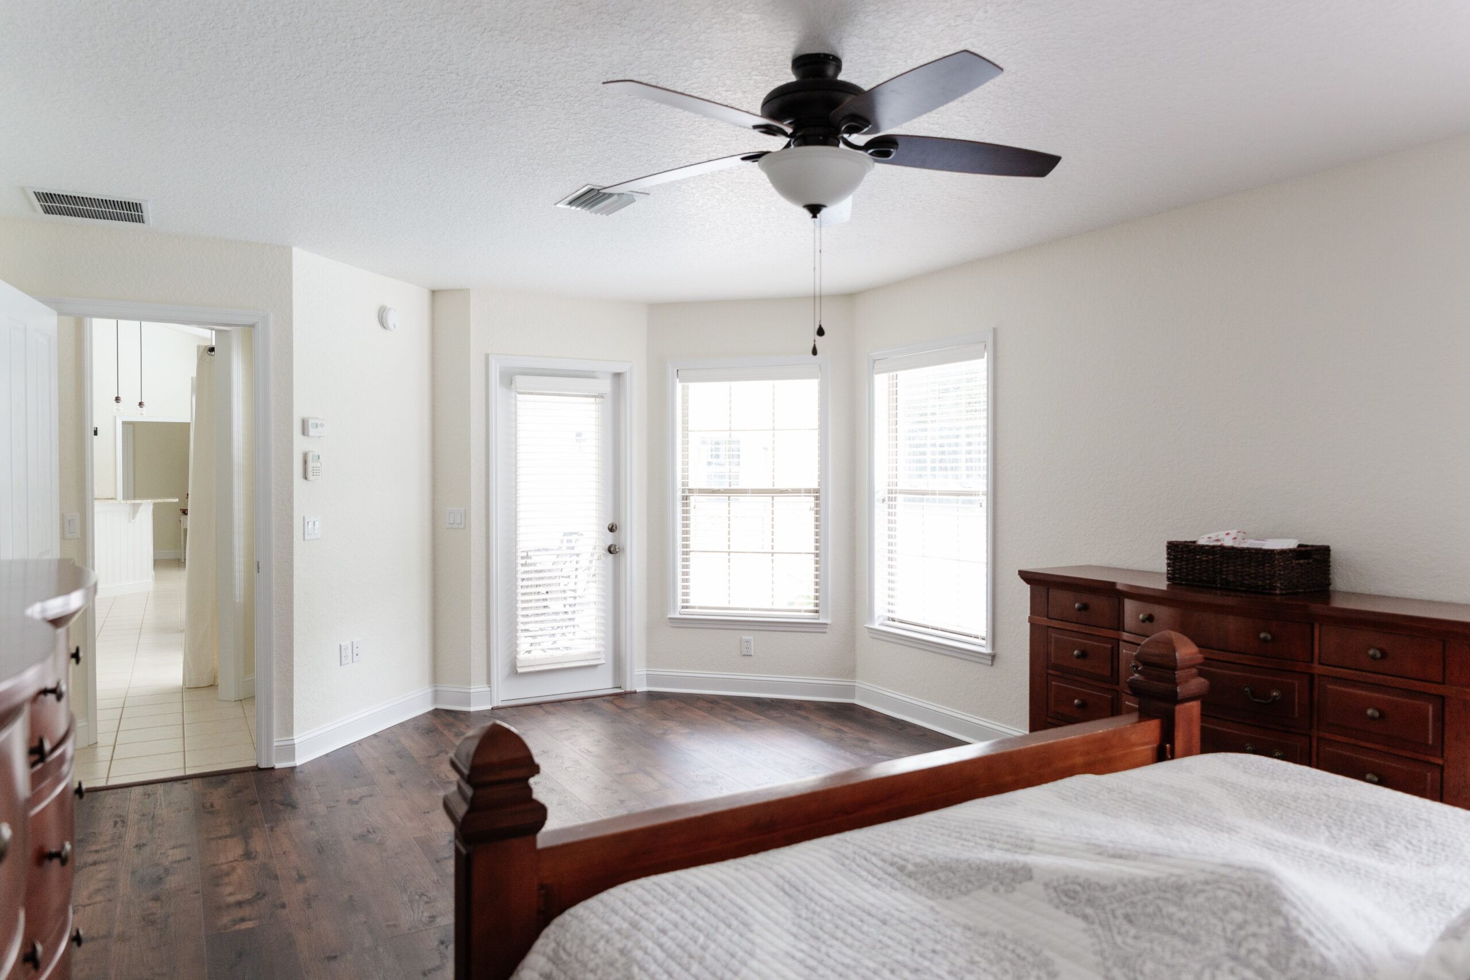
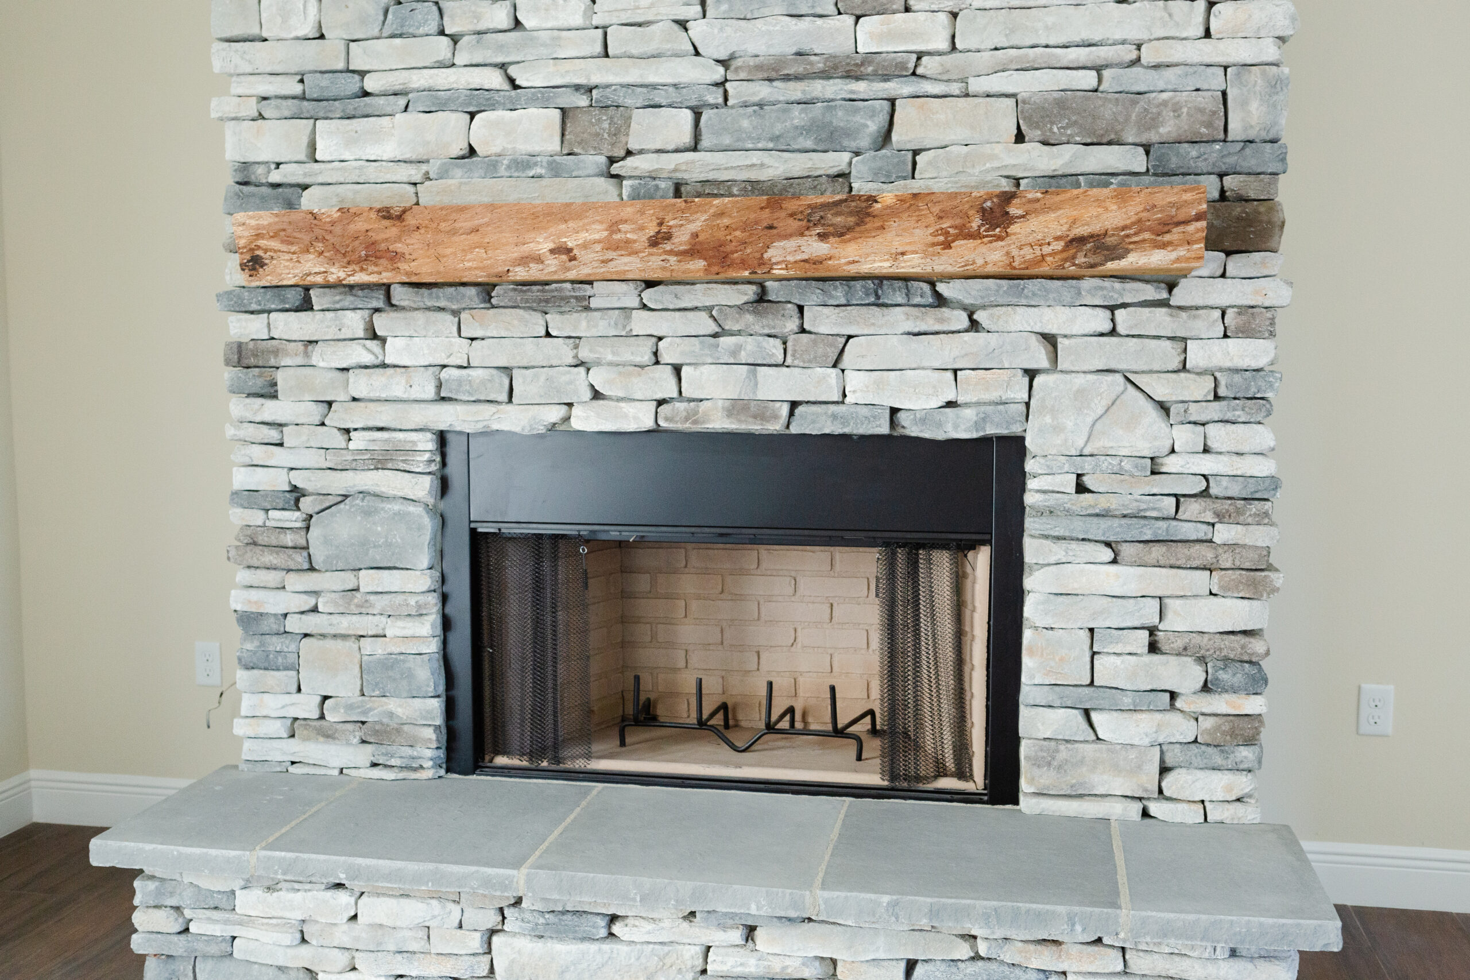
Since 1972, Curington Homes has designed and built custom homes across Ocala, Marion County and the surrounding counties, including many larger luxury builds on acreage, in golf communities and on the water. Every home starts with our in-house design team and our Designer Series standard specification. From there, it becomes yours through the selections and upgrades you choose, from pro-grade appliances to the finishes you’ll enjoy every day. We put the quality where it counts: in the design, the materials and the work behind the walls.
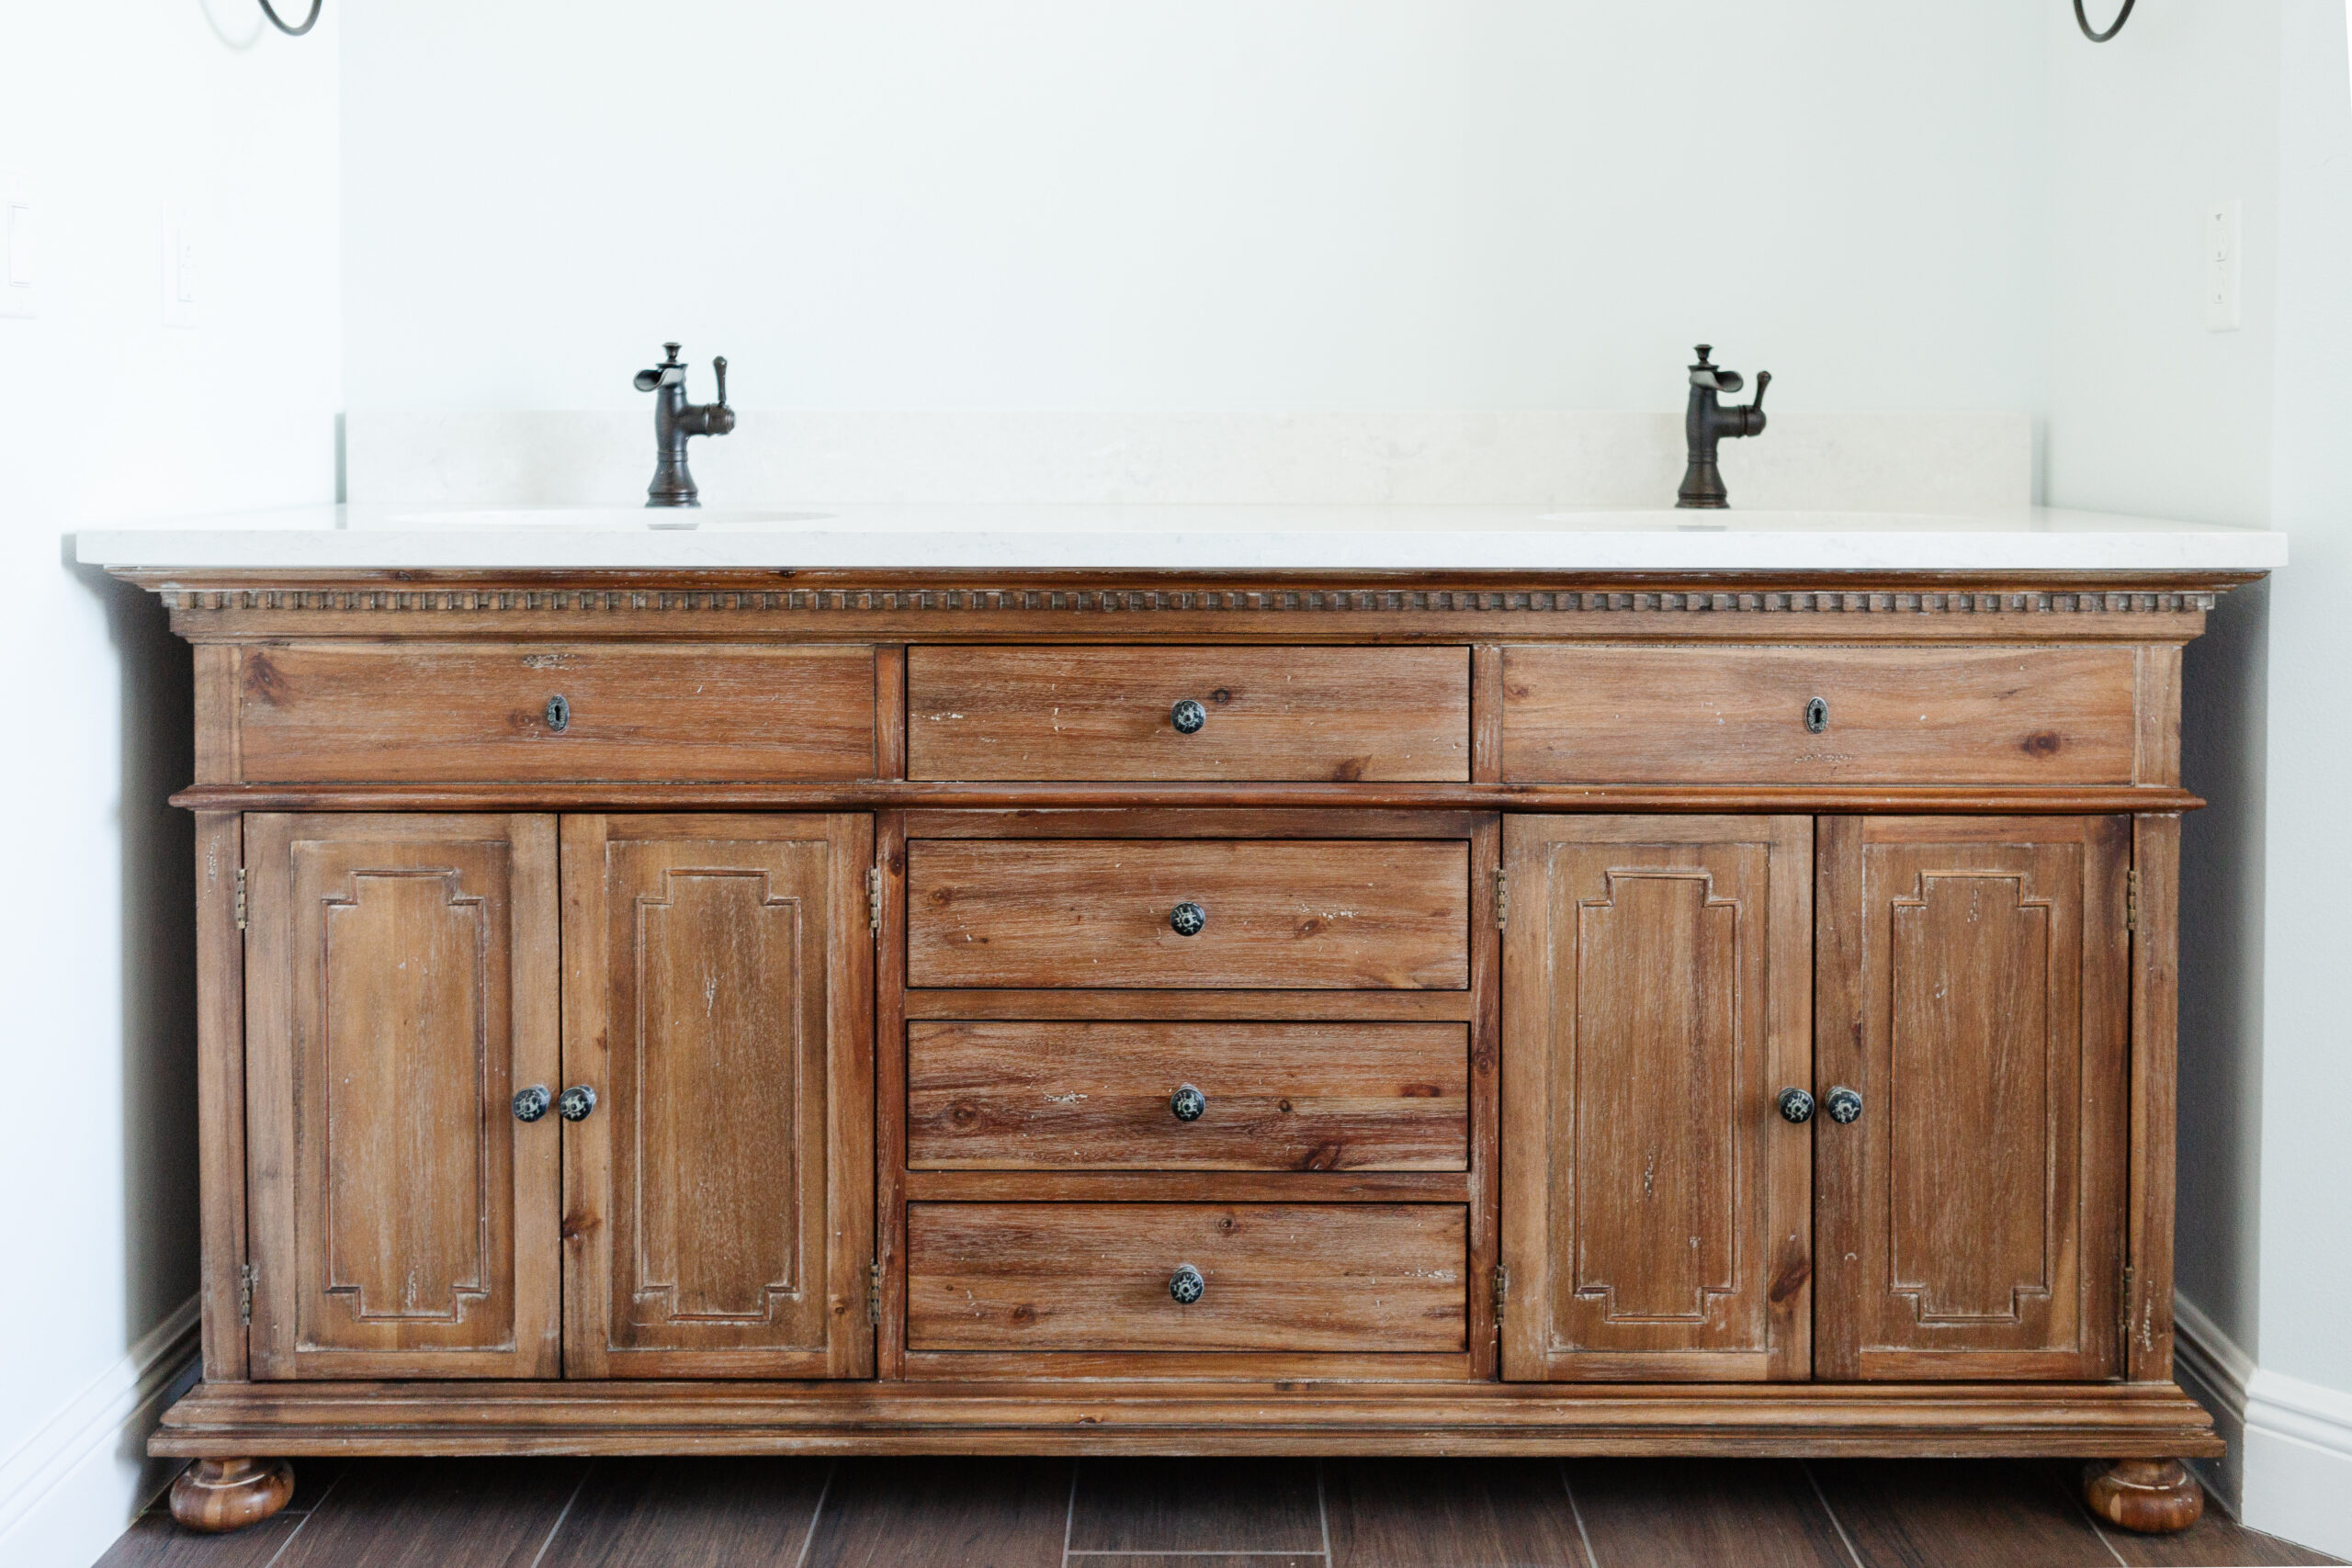
Every Curington home is fully custom, from the appliances to the hardware. These are the selections one family made on a recent build, to show the range of brands and finishes our clients choose. Many are upgrades from our standard spec, each priced as its own line item. Your home will have its own.
Many of our homes sit on multi-acre homesites, so the outdoor spaces get as much thought as the rooms inside: covered lanais, summer kitchens, fire features, landscape lighting and hardscaping. If you're adding a pool, we coordinate with your pool contractor and plan the site around it.
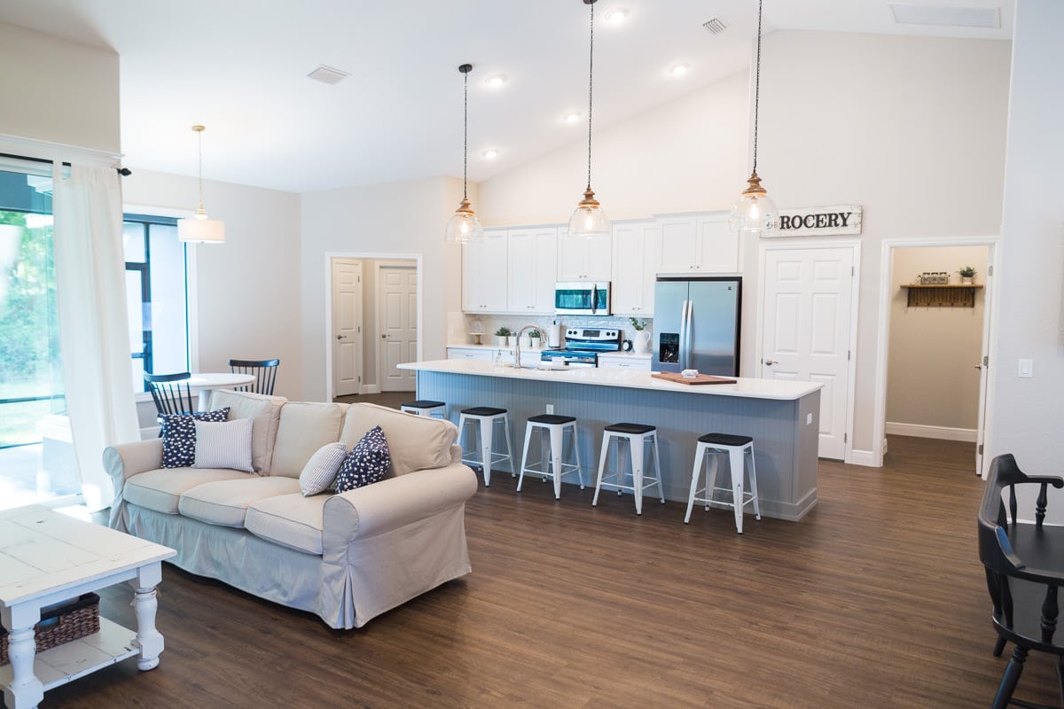
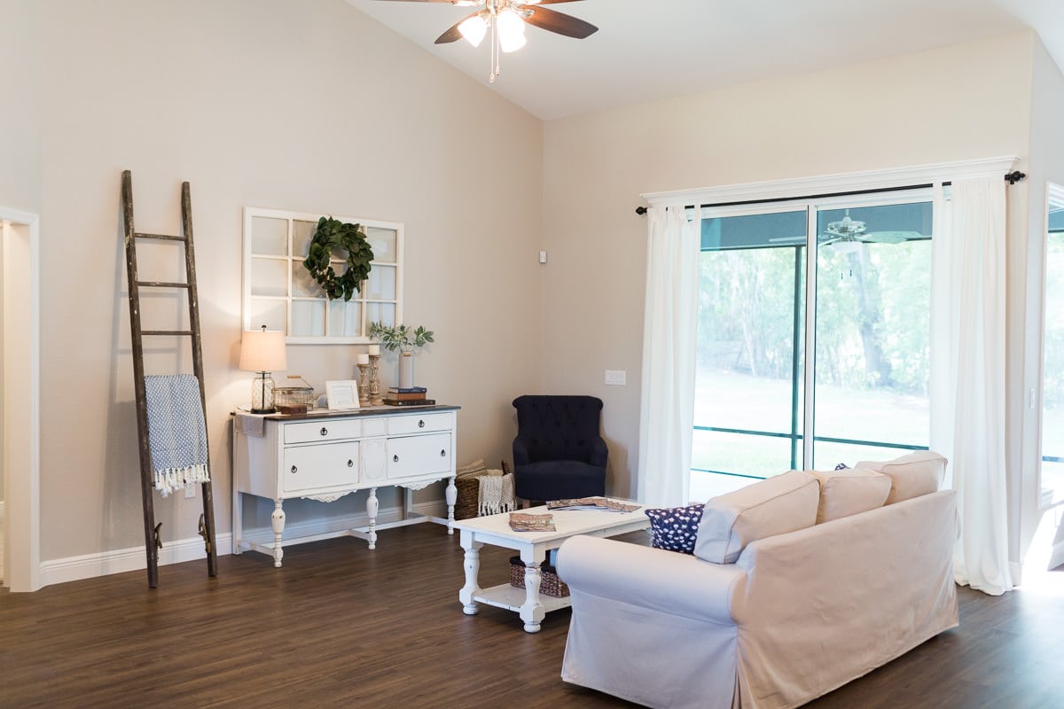
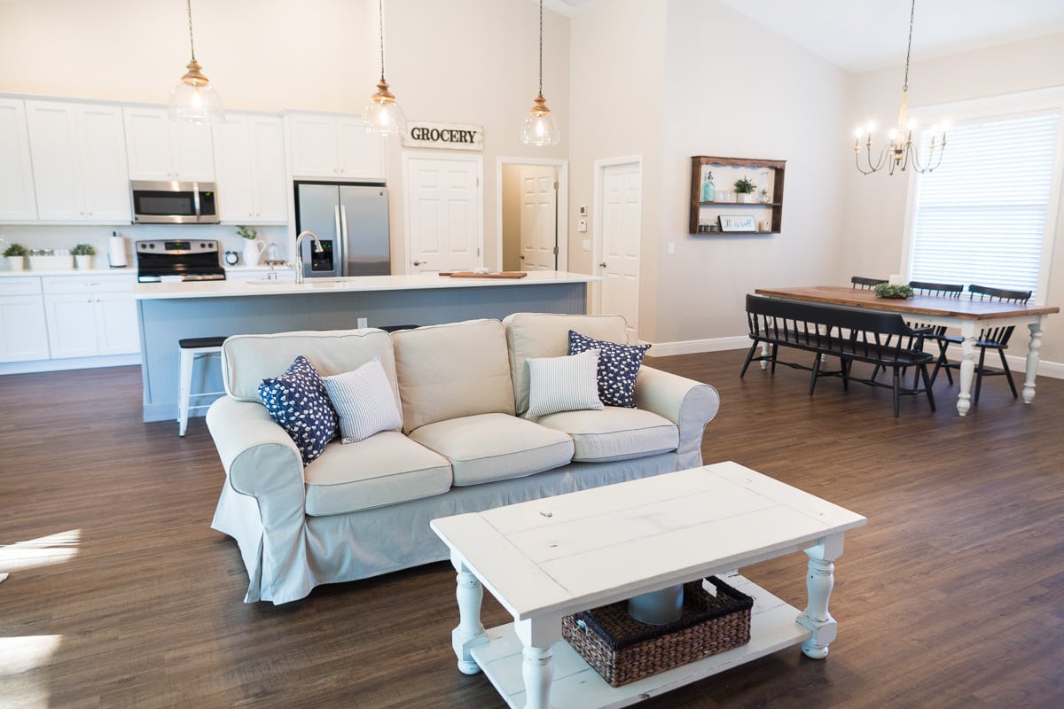
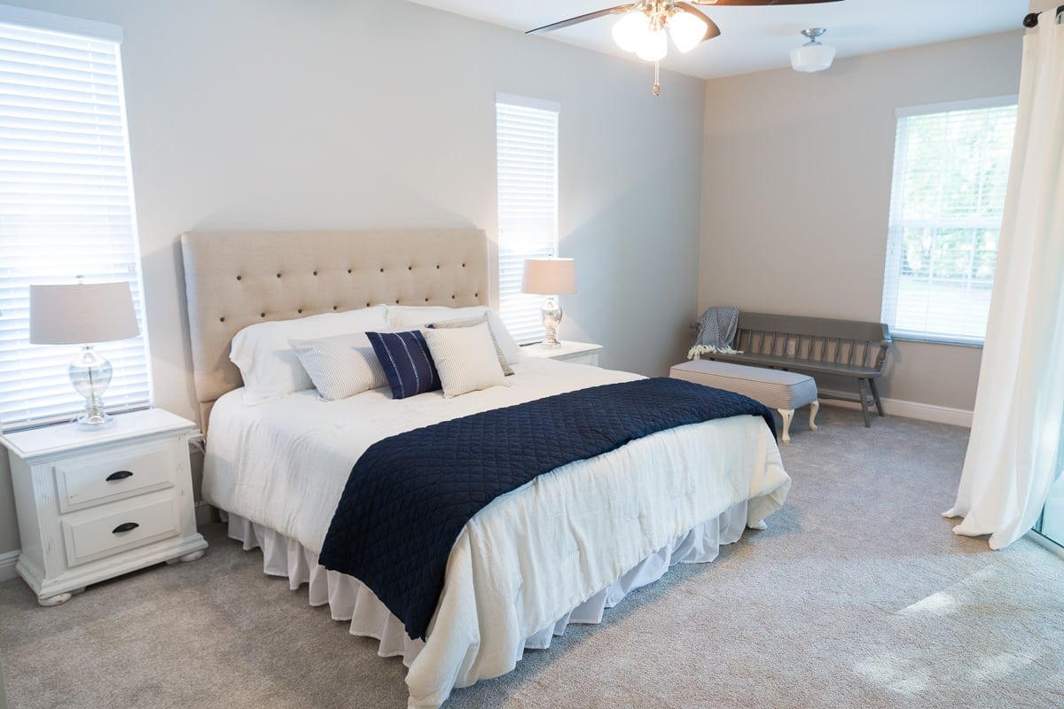
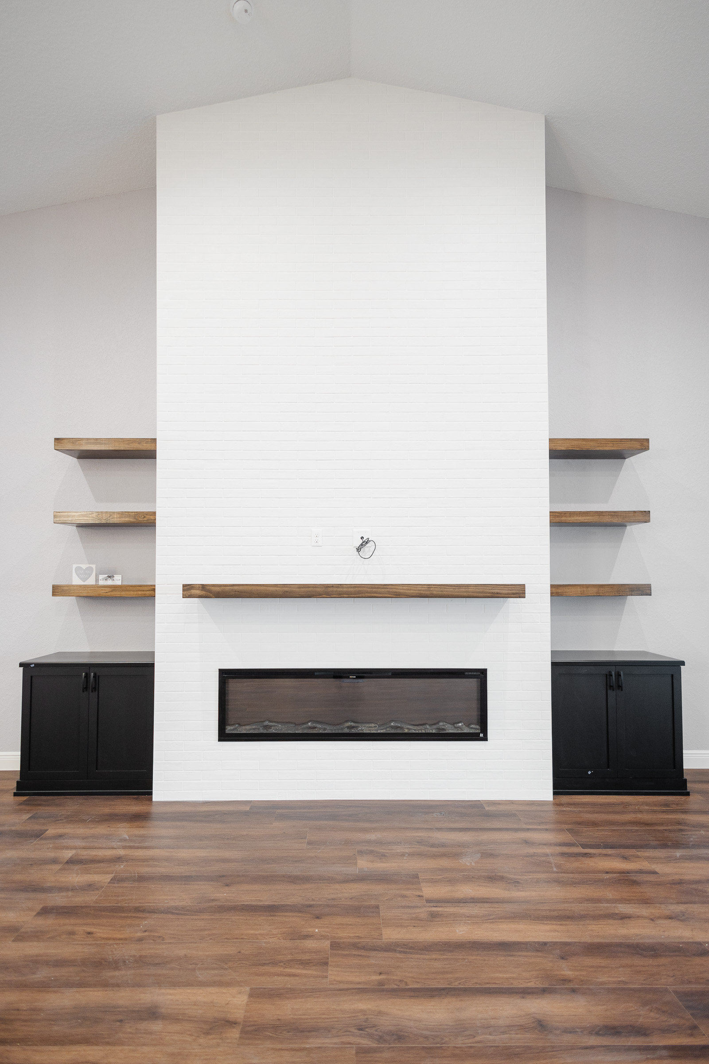
Every floor plan is designed around how your family lives and the land it sits on, with sight lines that connect the great room, dining and kitchen. Ceiling heights and flooring are chosen for each plan. Our standard spec uses tile in the main living areas and baths and carpet in the bedrooms, and many families upgrade from there.
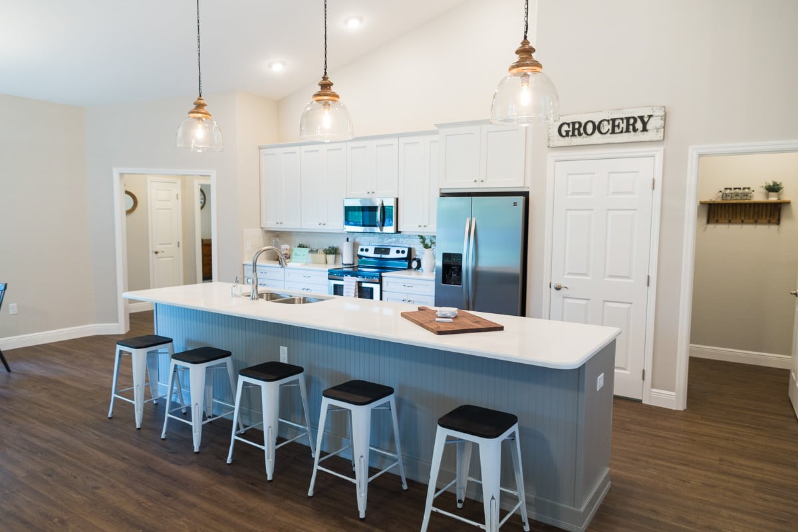
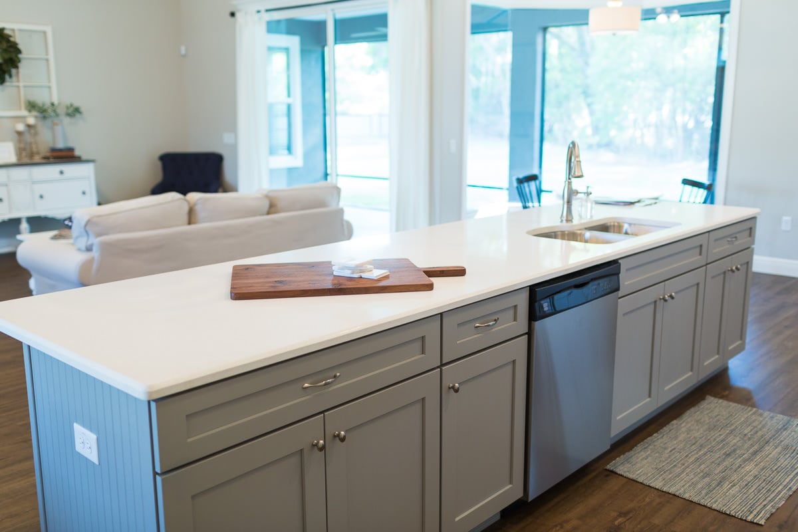
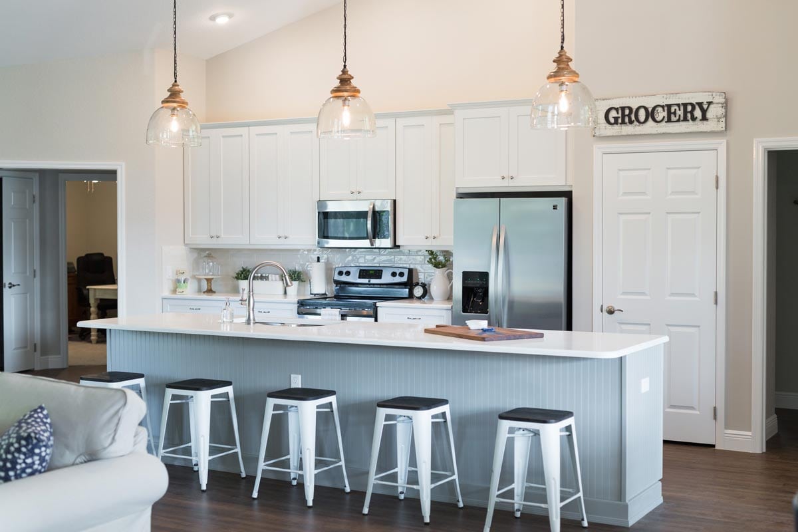
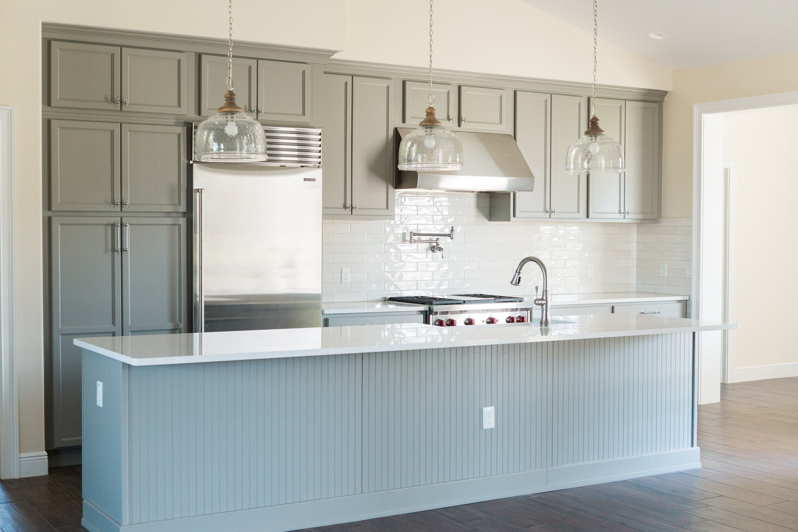
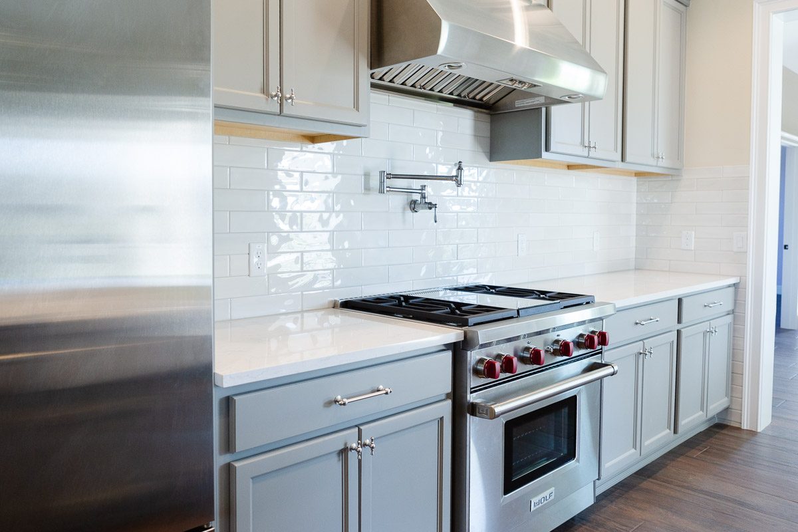
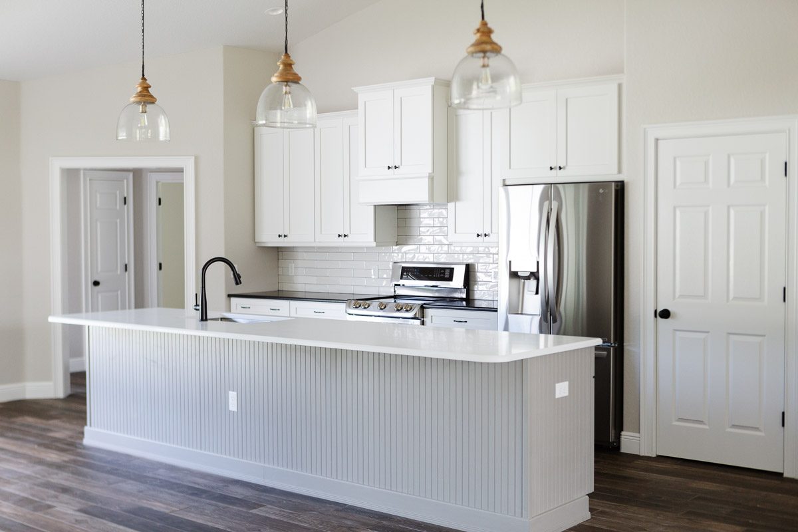
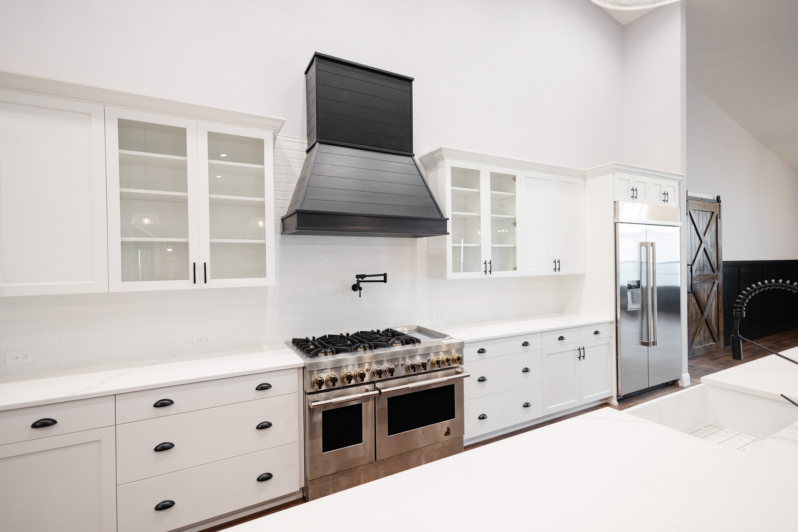
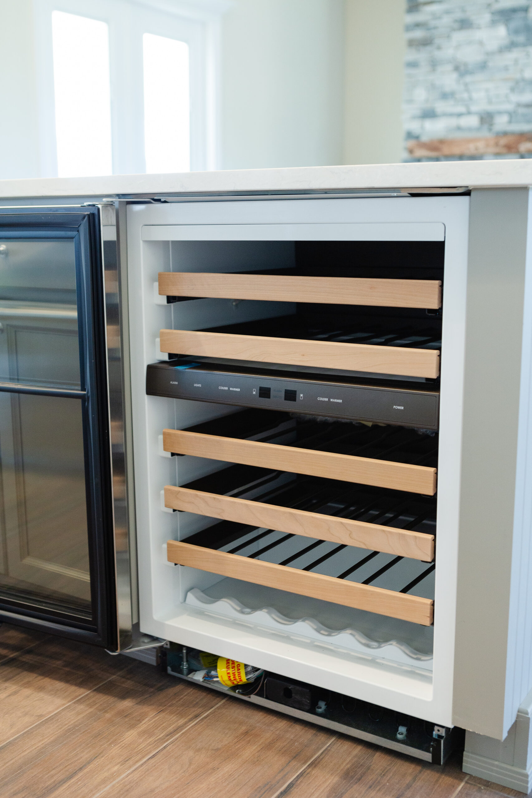
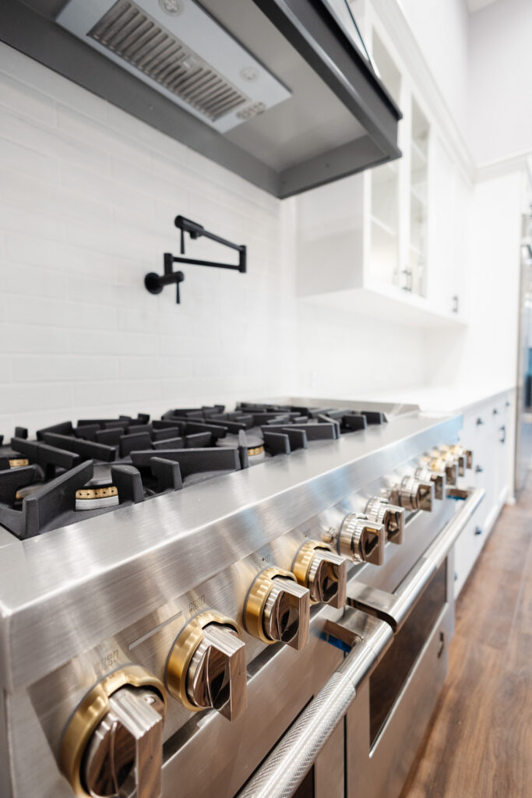
The kitchen is the center of most homes we build. Our standard spec includes wood cabinets with 42-inch uppers, Level 1 granite or quartz, and an appliance allowance. Many families upgrade to pro-grade ranges and refrigeration from brands like Wolf or Monogram, waterfall islands and walk-in pantries. Each upgrade is its own line item, so you decide what's worth it to you.
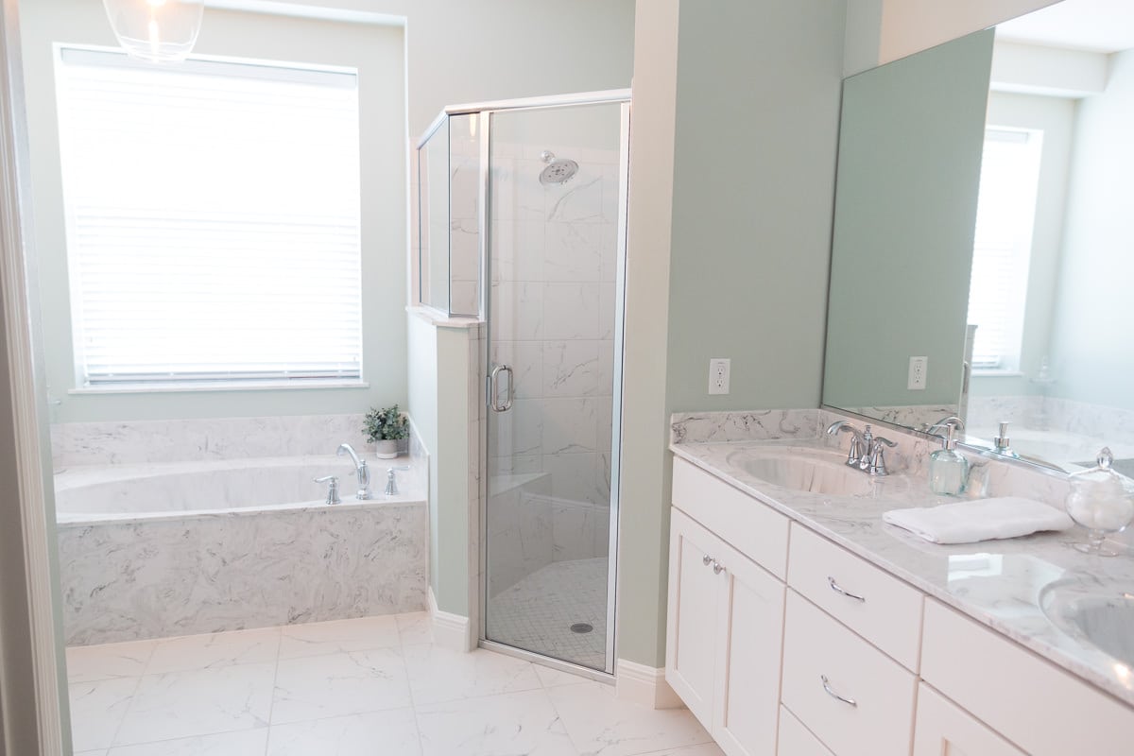
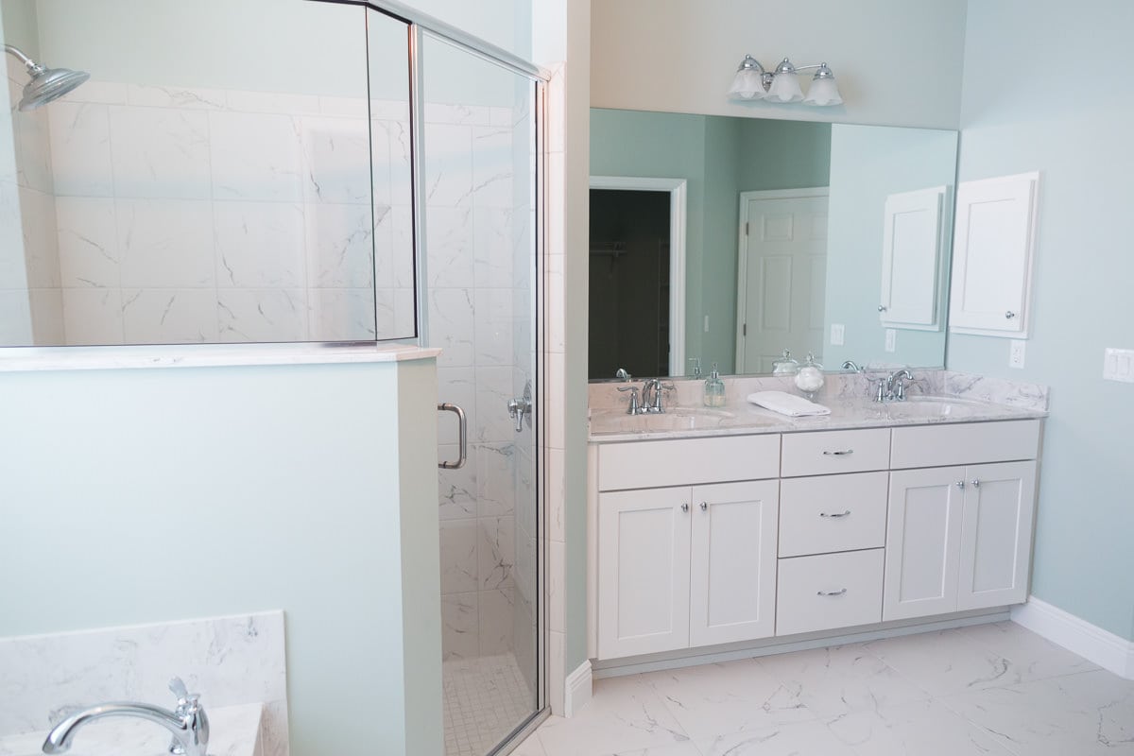
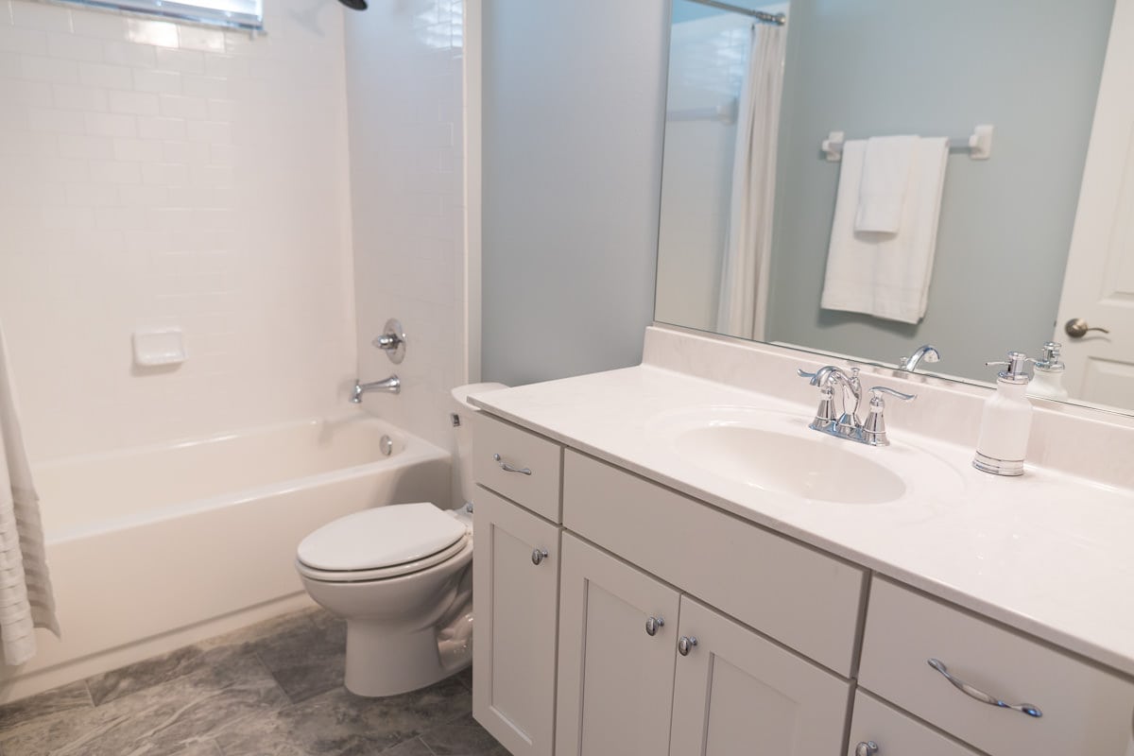
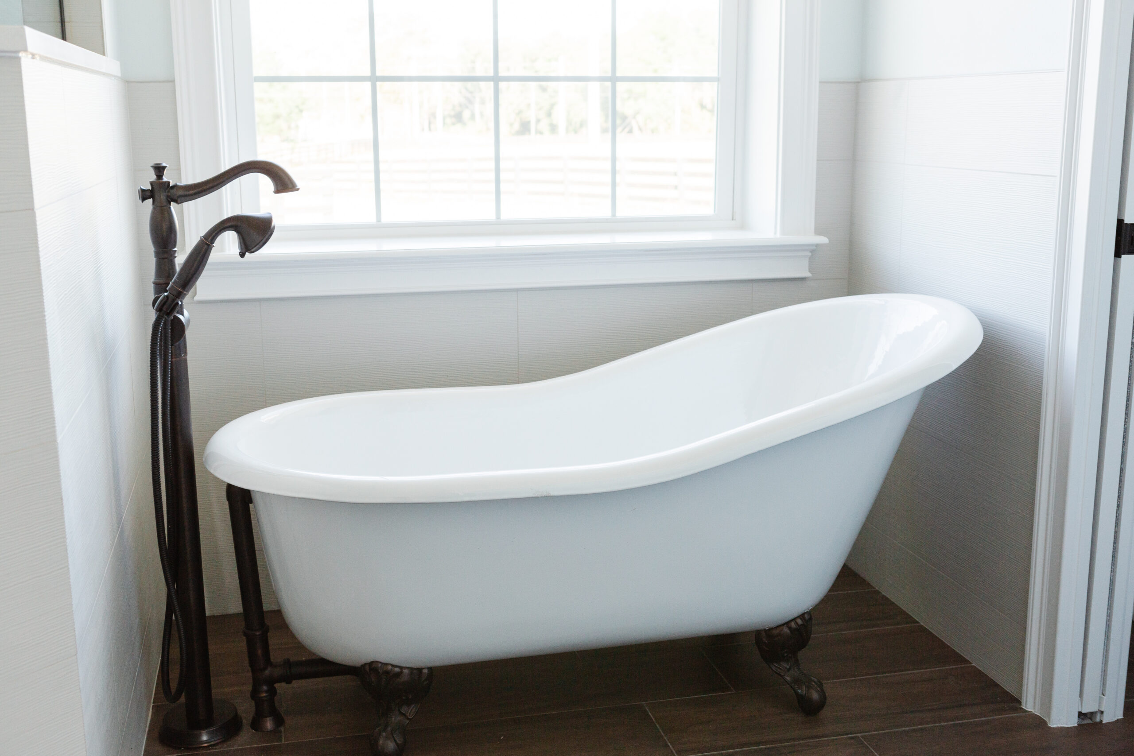
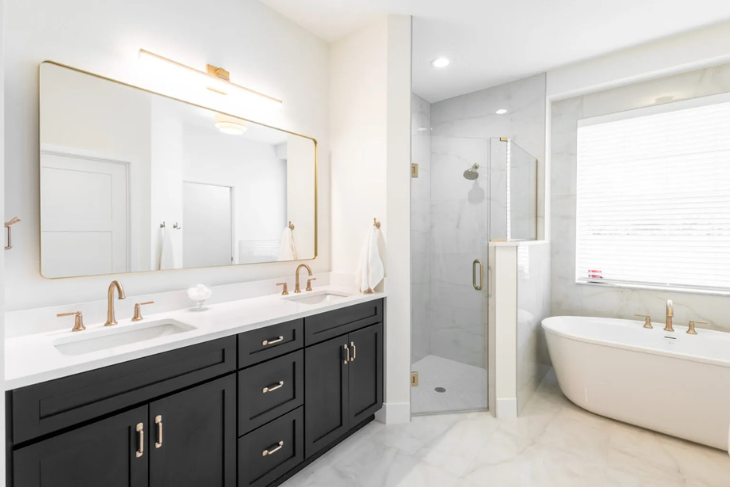
Our standard spec already includes shower tile to the ceiling, a recessed master shower floor, a niche in every shower, a framed glass enclosure and a freestanding tub when the plan calls for one. From there, many clients add frameless glass, extra shower heads, heated floors, lighted mirrors and dressing areas as upgrades.
We start at our office or by video call, talking about your land, your budget, what you want to build and what worries you. By the end we can usually give you a ballpark range and explain the next step.
We hold up to four design meetings over about five weeks to get your floor plan, elevations and roof plan right. Most homes are designed in-house, often starting from a plan you love that we change to fit your family.
We evaluate your land, including soil borings, grades, trees, septic and well, so site work is priced honestly before you sign. If you haven't bought land yet, we can look at a lot with you before you make an offer.
We walk through the Designer Series one item at a time and start your cabinet and countertop selections before pricing, so your contract carries realistic numbers. Every upgrade is a line item you approve or decline. Most selections are done before groundbreaking, in three phases: exterior, interior, then finishing details.
Your superintendent is on site multiple times a week, and Buildertrend shows your schedule, new job site photos at least weekly and every change order. You'll walk the home with us at framing to confirm outlets, fixtures and the cabinet layout.
Before move-in we walk the finished home together, finish the punch list and show you how everything works. After closing, your home is covered by a one-year builder warranty, the Florida statutory warranty and a third-party home warranty. You can see every step and how long each one takes in our design and build process.
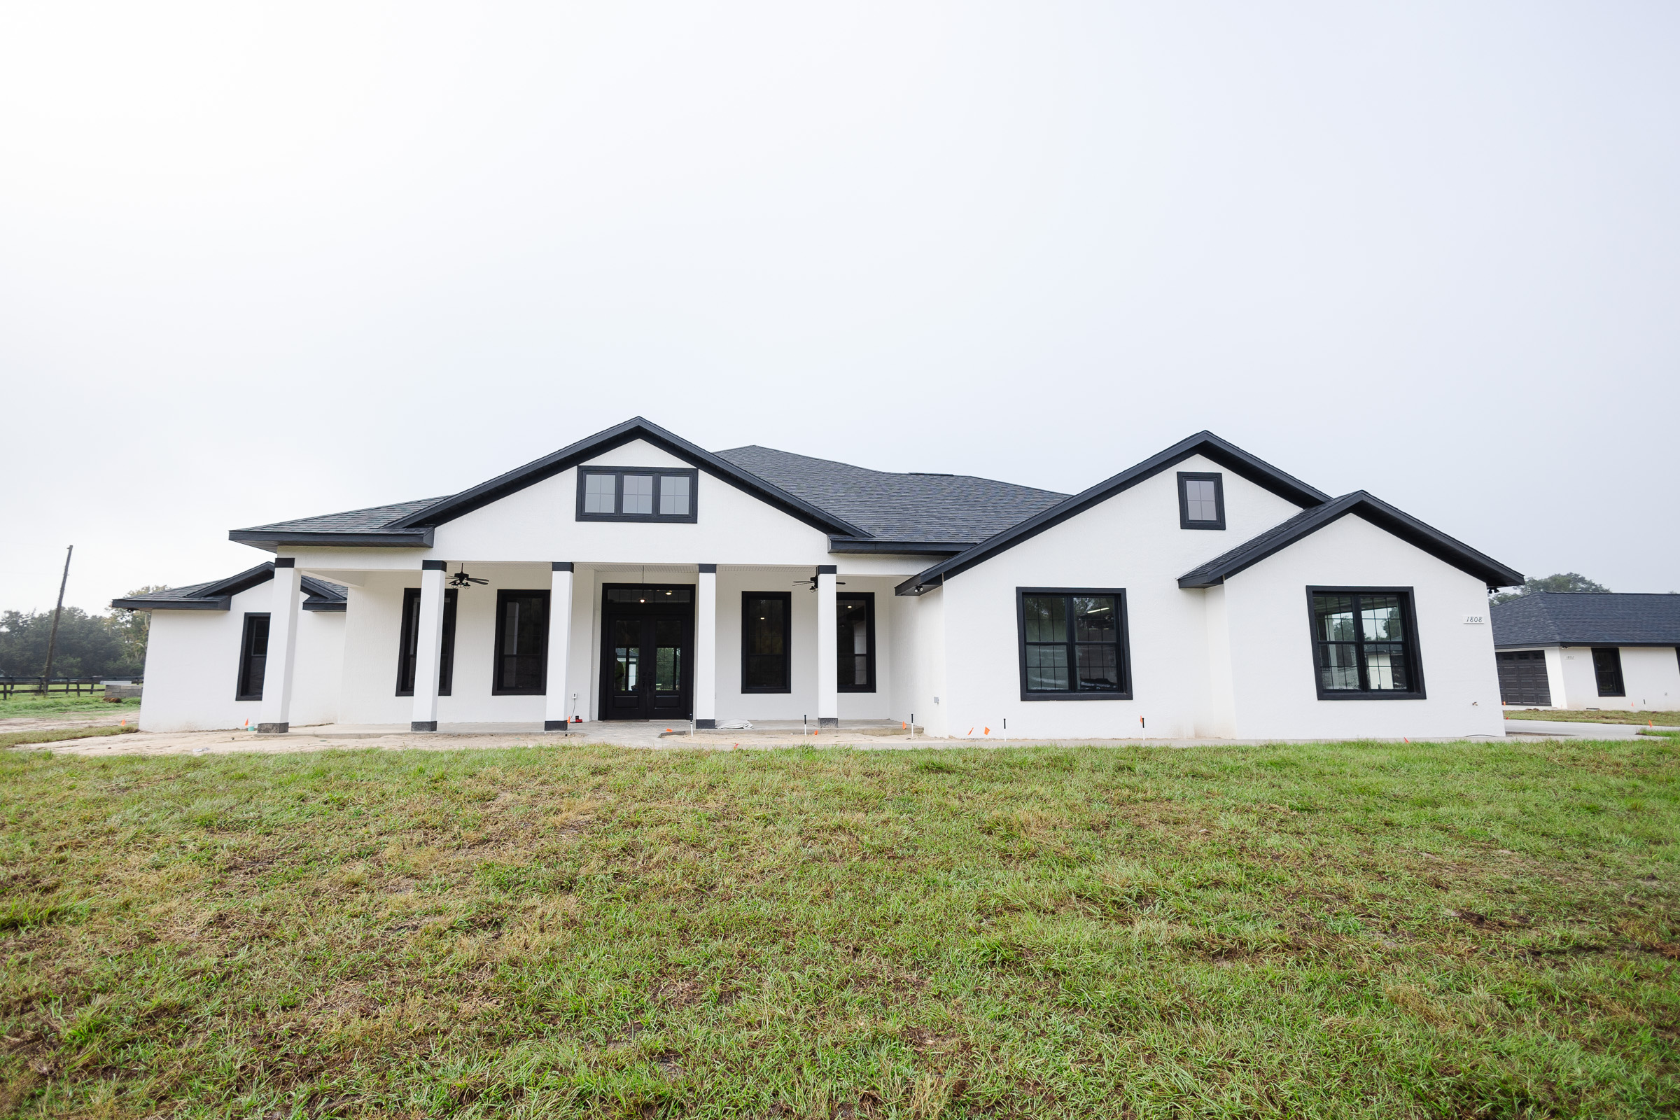
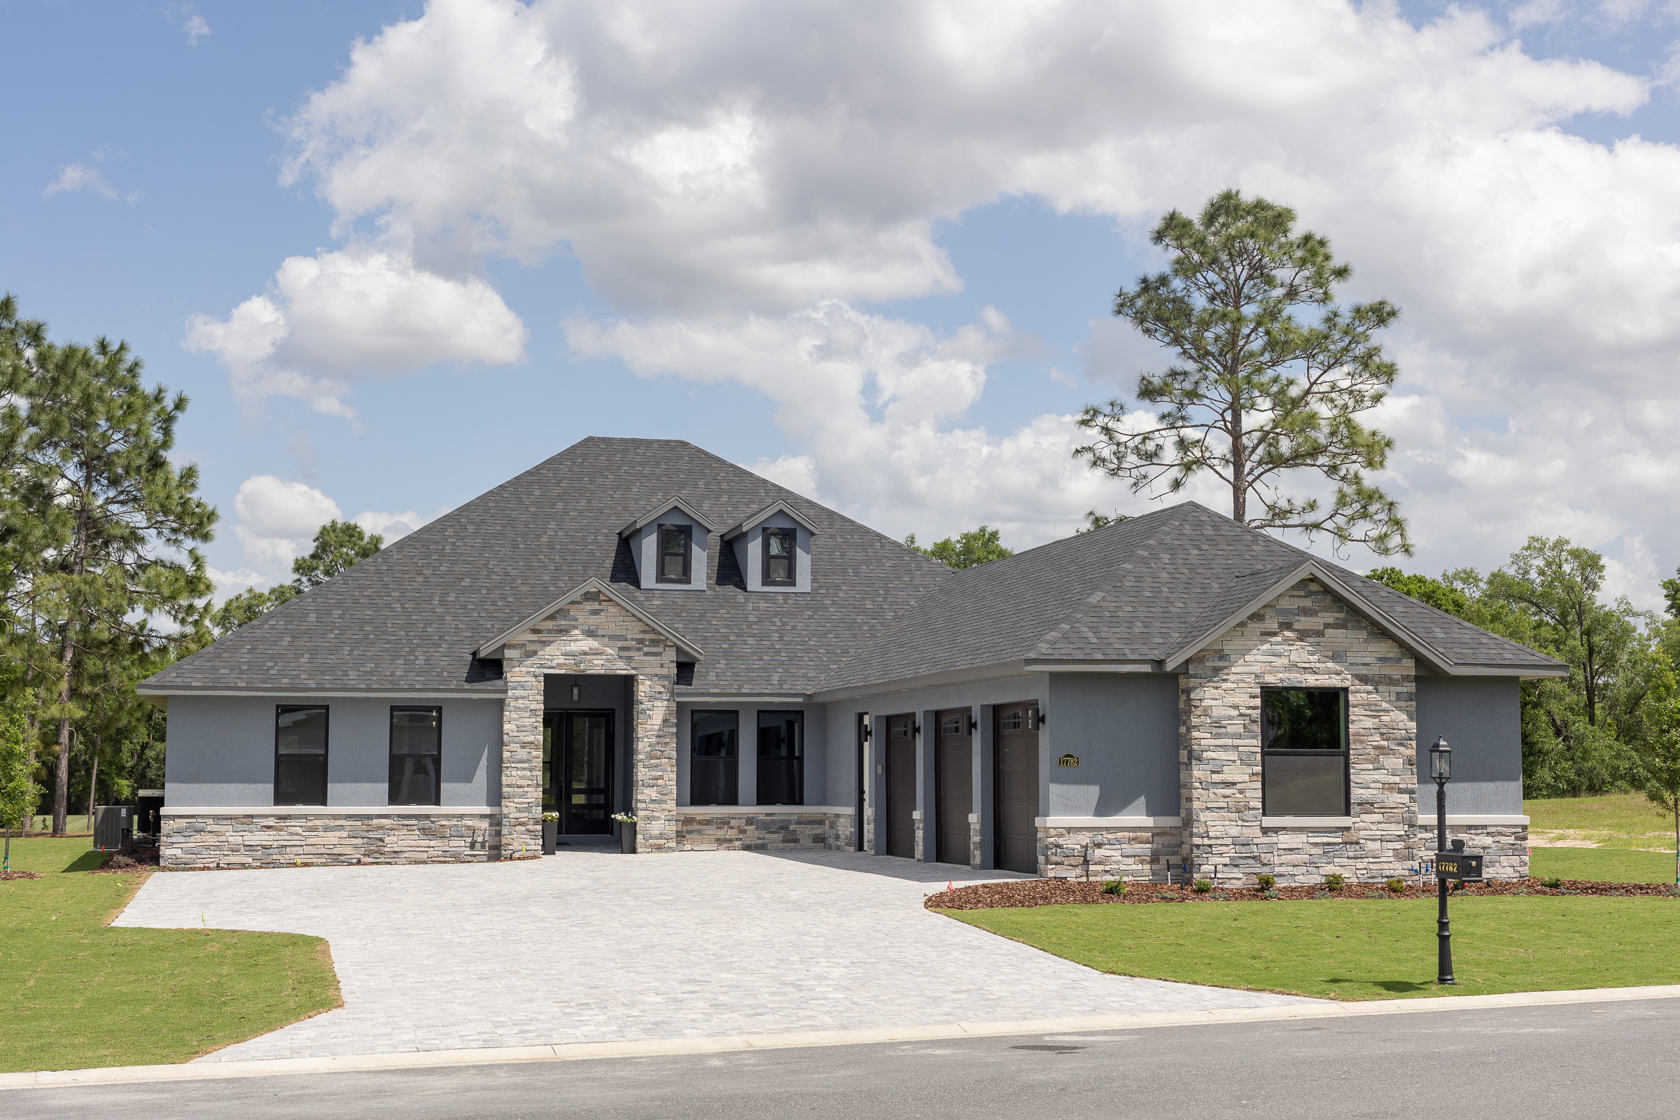
Yes. Many of the homes we build are larger custom homes with high-end finishes, on acreage, in golf communities or on the water. We lead with quality where it counts: a solid structure first, then the finishes you’ll enjoy every day. Most of our clients choose upgrades because they value them, not to show off.
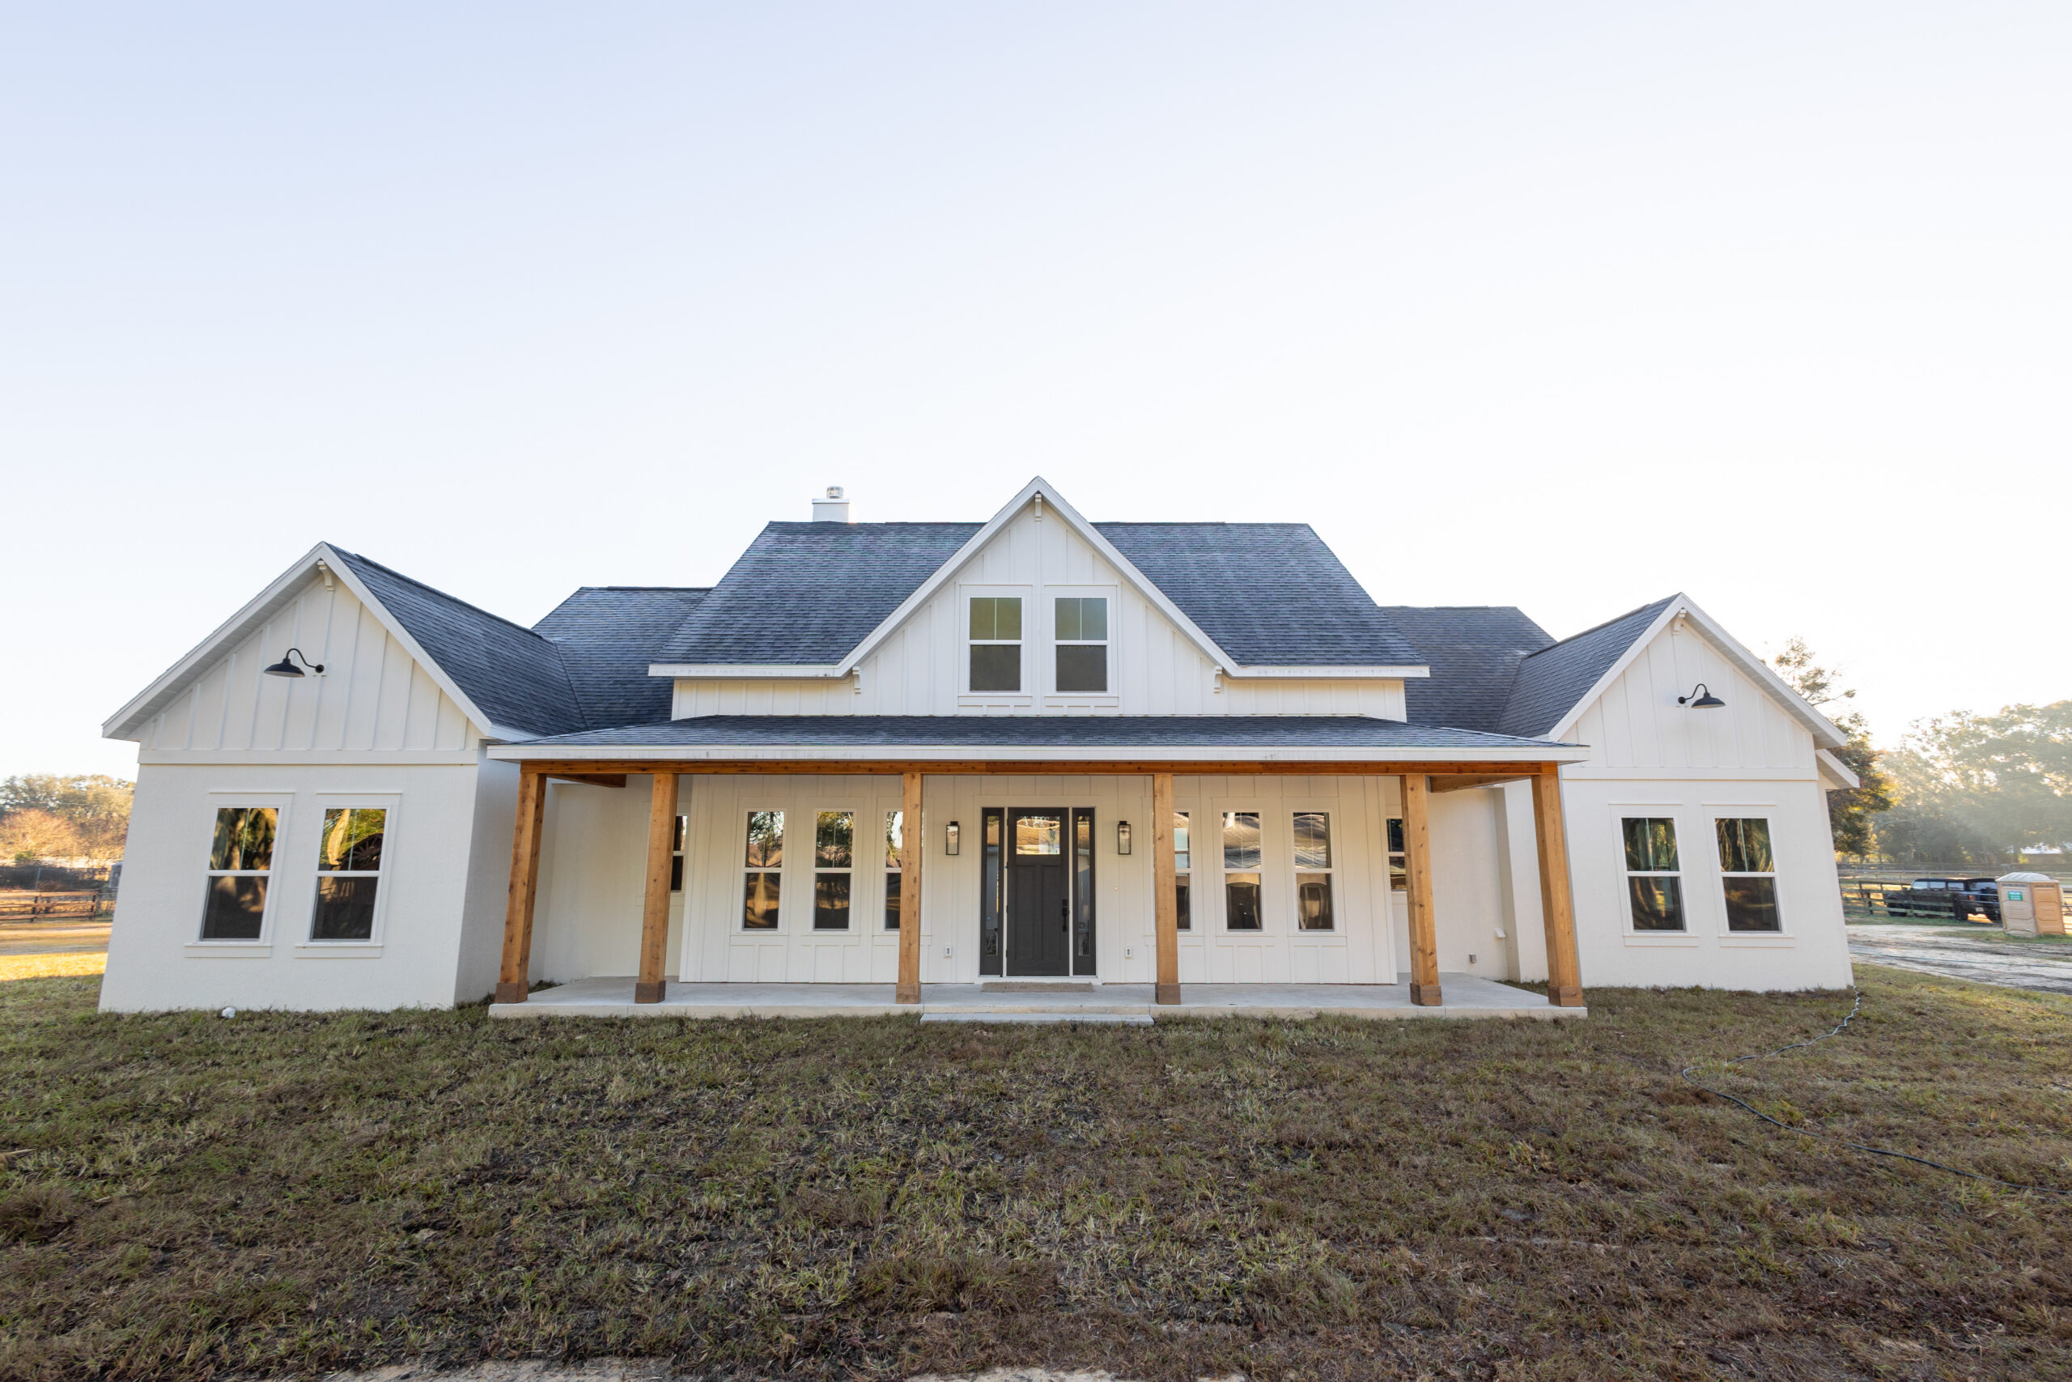
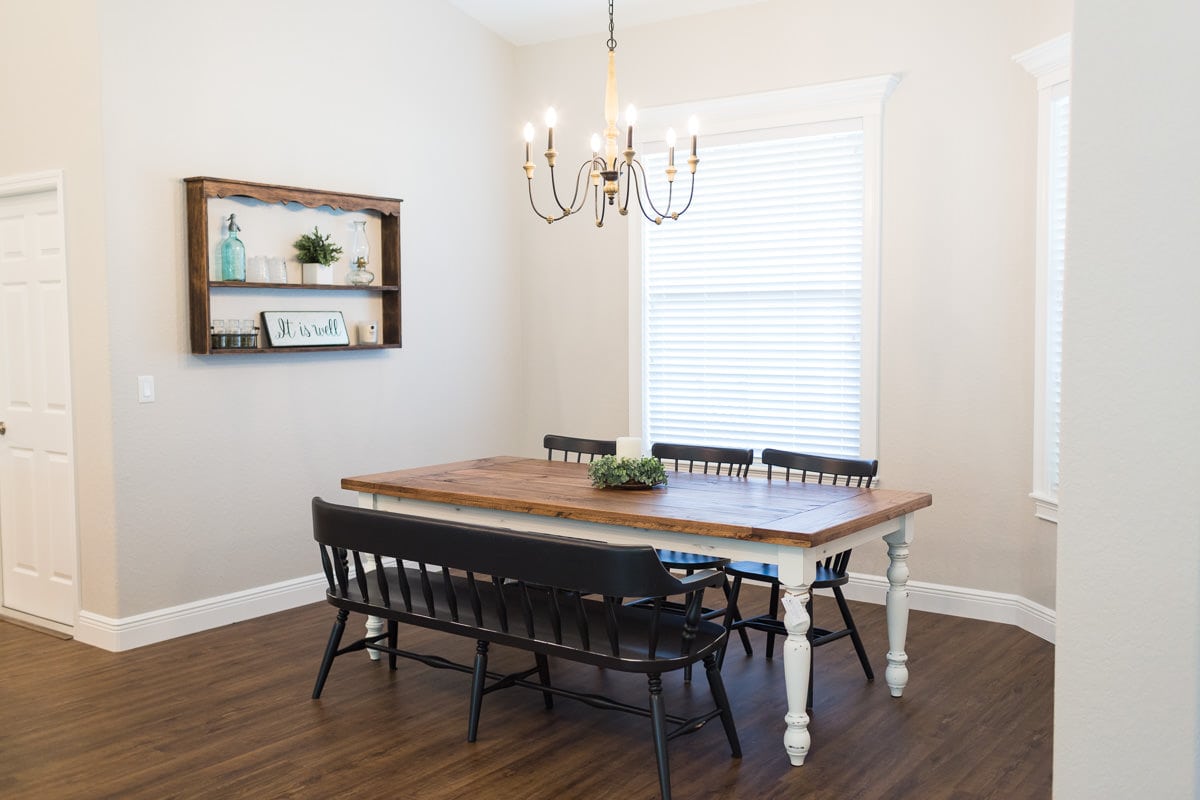
Yes. Many of our farmhouse and country-style homes pair natural wood accents, open living spaces and clean lines with warm, high-end finishes. Every home is fully custom, so it can lean modern farmhouse, traditional country or anywhere in between.
Every home we build is fully custom, designed around your family, your land and your budget. Many start from a plan a client found and loved, which we change to fit; others start from a sketch. Our Designer Series is our standard specification: the starting point for what’s included before you choose upgrades.
Our Designer Series spec starts below the surface: footers with three #5 rebar, block walls with a double tie beam, R-38 ceiling insulation and foam board on the block walls. Inside, it includes wood cabinets with 42-inch uppers, Level 1 granite or quartz, shower tile to the ceiling, and allowances for appliances, lighting, plumbing fixtures and flooring. Anything beyond that is an Additional Feature, priced line by line.
We build on acreage, rural properties and residential lots across Ocala, Marion County and the surrounding counties. Larger lots give you room for outdoor living, barns and other secondary structures, and privacy. Site work varies more than almost anything else in a build, so we evaluate your lot, including soil borings, before we price it.
Most families spend about 6 to 7 months in pre-construction, depending on how quickly decisions and approvals come together. Construction, from footers to certificate of occupancy, usually runs 10 or more months for homes under 3,000 total square feet, 11 or more for 3,000 to 4,000, 12 or more for 4,000 to 5,000, and 13 or more above 5,000. Add about a month for a pool or a secondary structure. These are estimates: size, complexity, your decisions, site conditions, weather and permitting all play a part.
As involved as you want to be. You’ll make the key decisions in our design meetings and selection rounds, review your plans at the Client Plan Review, and walk the home with us at framing. Buildertrend keeps your schedule, photos, selections and change orders in one place you can check anytime.
Absolutely. Pro-grade appliances, spa-style primary baths, wine rooms, specialty rooms and outdoor kitchens are all common upgrades. Each one is priced as its own line item in your contract, so you can see what it costs and decide what’s worth it to you.
We build homes of all sizes, but most of the homes we build range from about 2,000 to 5,000 square feet of living space. We price on total square footage under roof, not just the conditioned space, so porches, garages and covered outdoor areas all count.
Ocala, Marion County and the surrounding counties, roughly within an hour’s drive of Ocala, including parts of Levy, Citrus, Sumter and Lake counties. That covers acreage and horse properties, golf communities and waterfront lots. If you have a property in mind, we’d love to hear where it is.
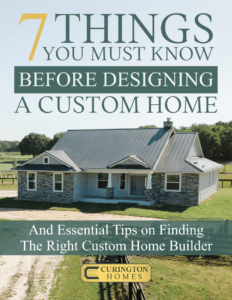
DOWNLOAD OUR FREE GUIDE on SEVEN THINGS that you MUST know before designing your DREAM CUSTOM HOME.
Take the first step and get in touch with our friendly team. We’ll answer any questions and suggest the next steps!
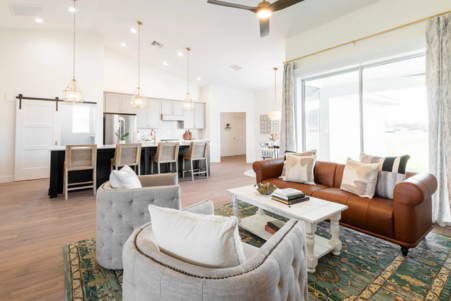


As a dedicated design + build firm, we integrate every aspect of your custom home project, from initial concept to final construction, into one cohesive process. Our unified team of designers, project managers, and craftsmen ensures streamlined communication and a stress-free journey as we bring your vision to life.
With over five decades of experience, we pride ourselves on crafting homes that reflect exceptional quality and timeless beauty. Every detail, from foundation to finish, is meticulously considered to create a home that exceeds expectations and stands the test of time.
Clear communication is at the heart of what we do. Our Buildertrend portal offers 24/7 access to real-time updates, schedules, selections, and financial information, keeping you informed and in control throughout the building process. You’ll experience a level of transparency that ensures confidence every step of the way.
Family-owned since 1972, Curington Homes is built on a foundation of trust, integrity, and faith. We take the time to understand your lifestyle and aspirations, crafting personalized spaces that reflect your unique style. By focusing on relationships, we create not just homes, but enduring partnerships.


Walk through Curington's newest model home in Irish Acres, Ocala. Joe will be on-site to answer your questions and give you the full tour.